We have an optimized web accessible version of this site available. Click here to view.

Emerson at Cherry Lane
  • Home
  • Floor Plans
  • Photos
  • Amenities
  • Pets
  • Specials
Emerson at Cherry Lane
  • Pricing & Availability
  • Explore
    • Neighborhood
    • Community Tour
    • Blog
    • Nearby Communities
    • E-Brochure
  • Residents
  • Contact
  • 240-329-0844
  • 14720 4th Street Laurel, MD 20707
Facebook YouTube Pinterest Instagram
Phone Number

Call Us!

240-329-0844
Address
Come Visit Us!
14720 4th Street

Laurel, MD 20707


Emerson at Cherry Lane


www.EmersonAtCherryLane.com
14720 4th Street | Laurel, MD 20707
Phone: 240-329-0844

Photo Gallery

Amenities
Your browser does not support SVG 360 Tour
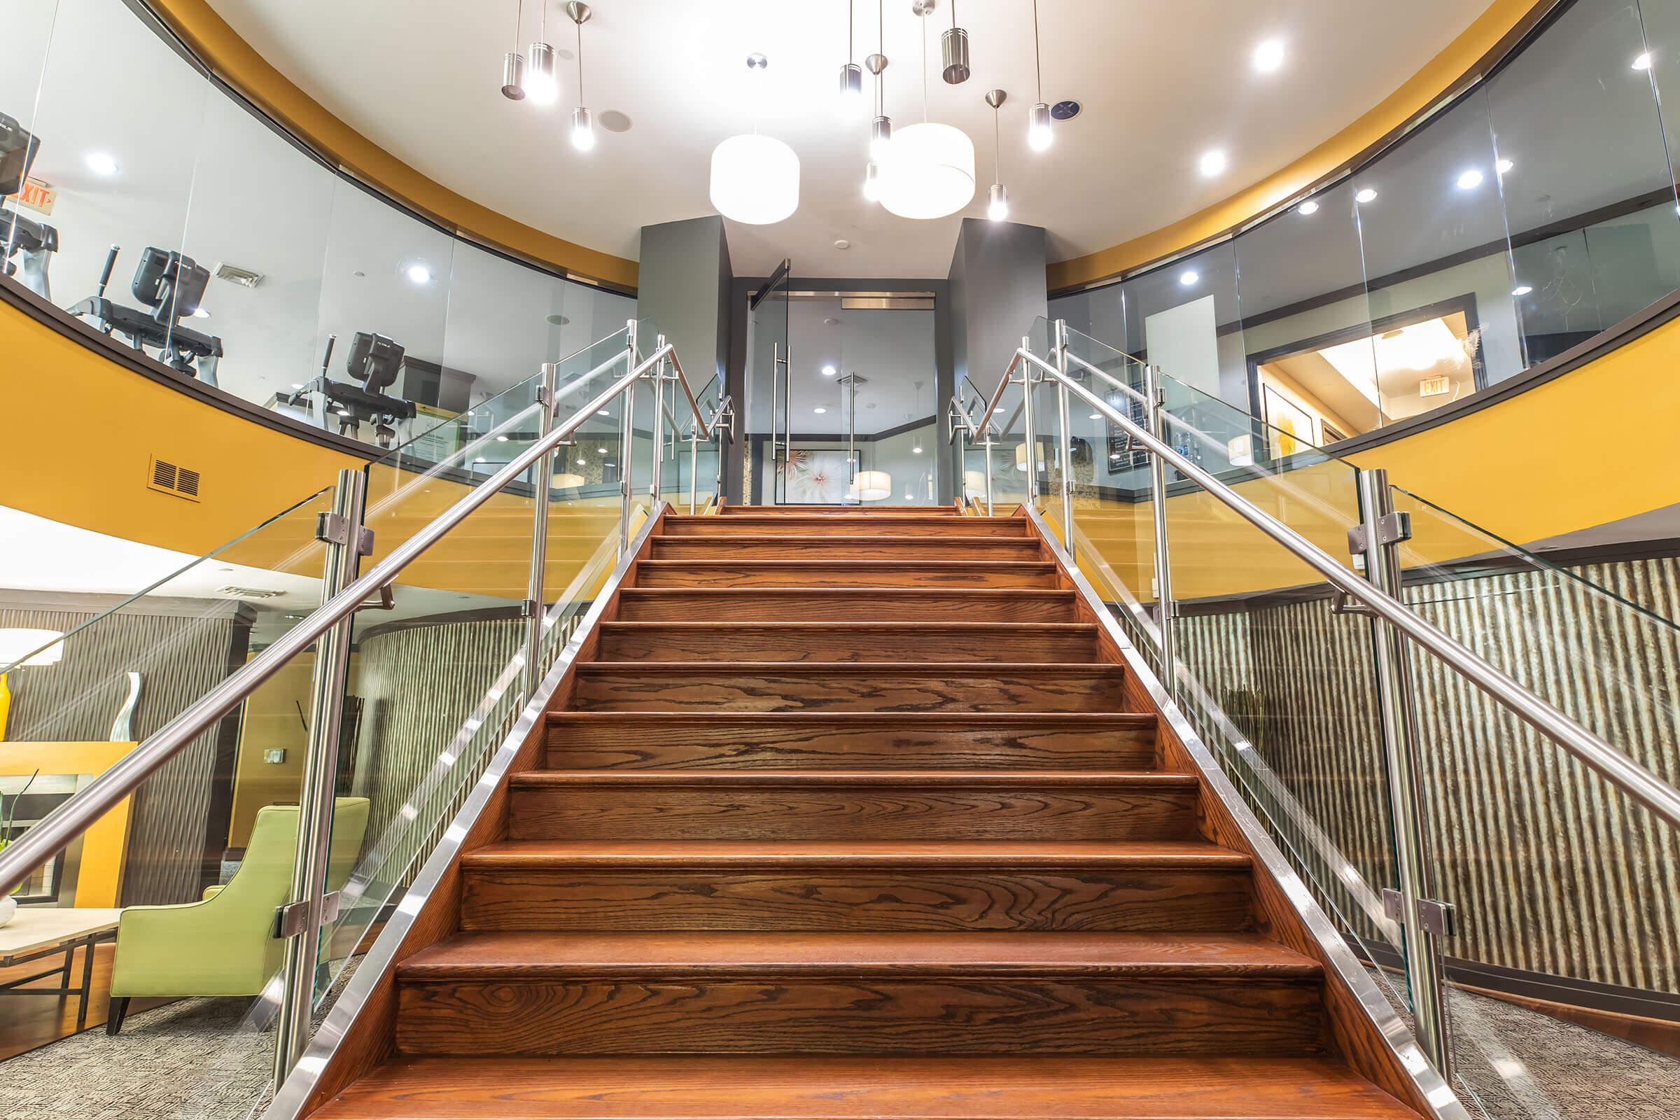
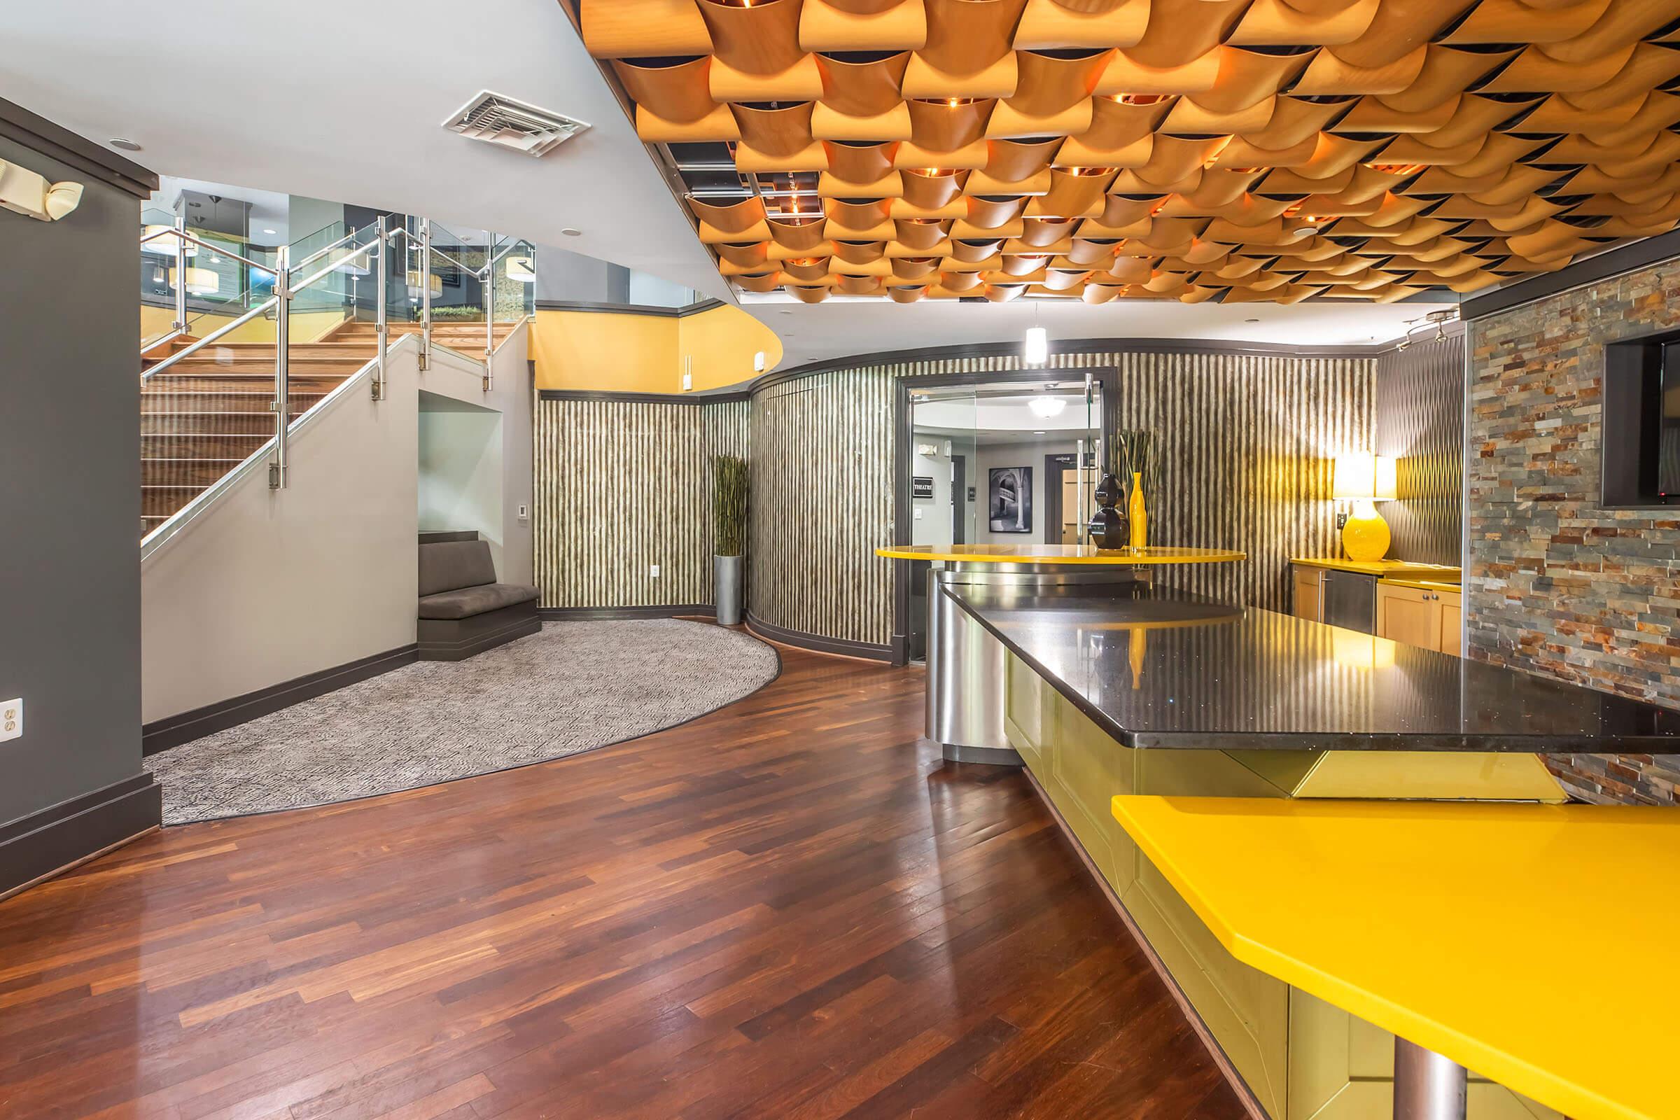
A modern indoor staircase with wooden steps and a glass railing leads to a second level. The surrounding area features contemporary lighting fixtures and a stylish, open design, showcasing a welcoming atmosphere in a well-lit space.
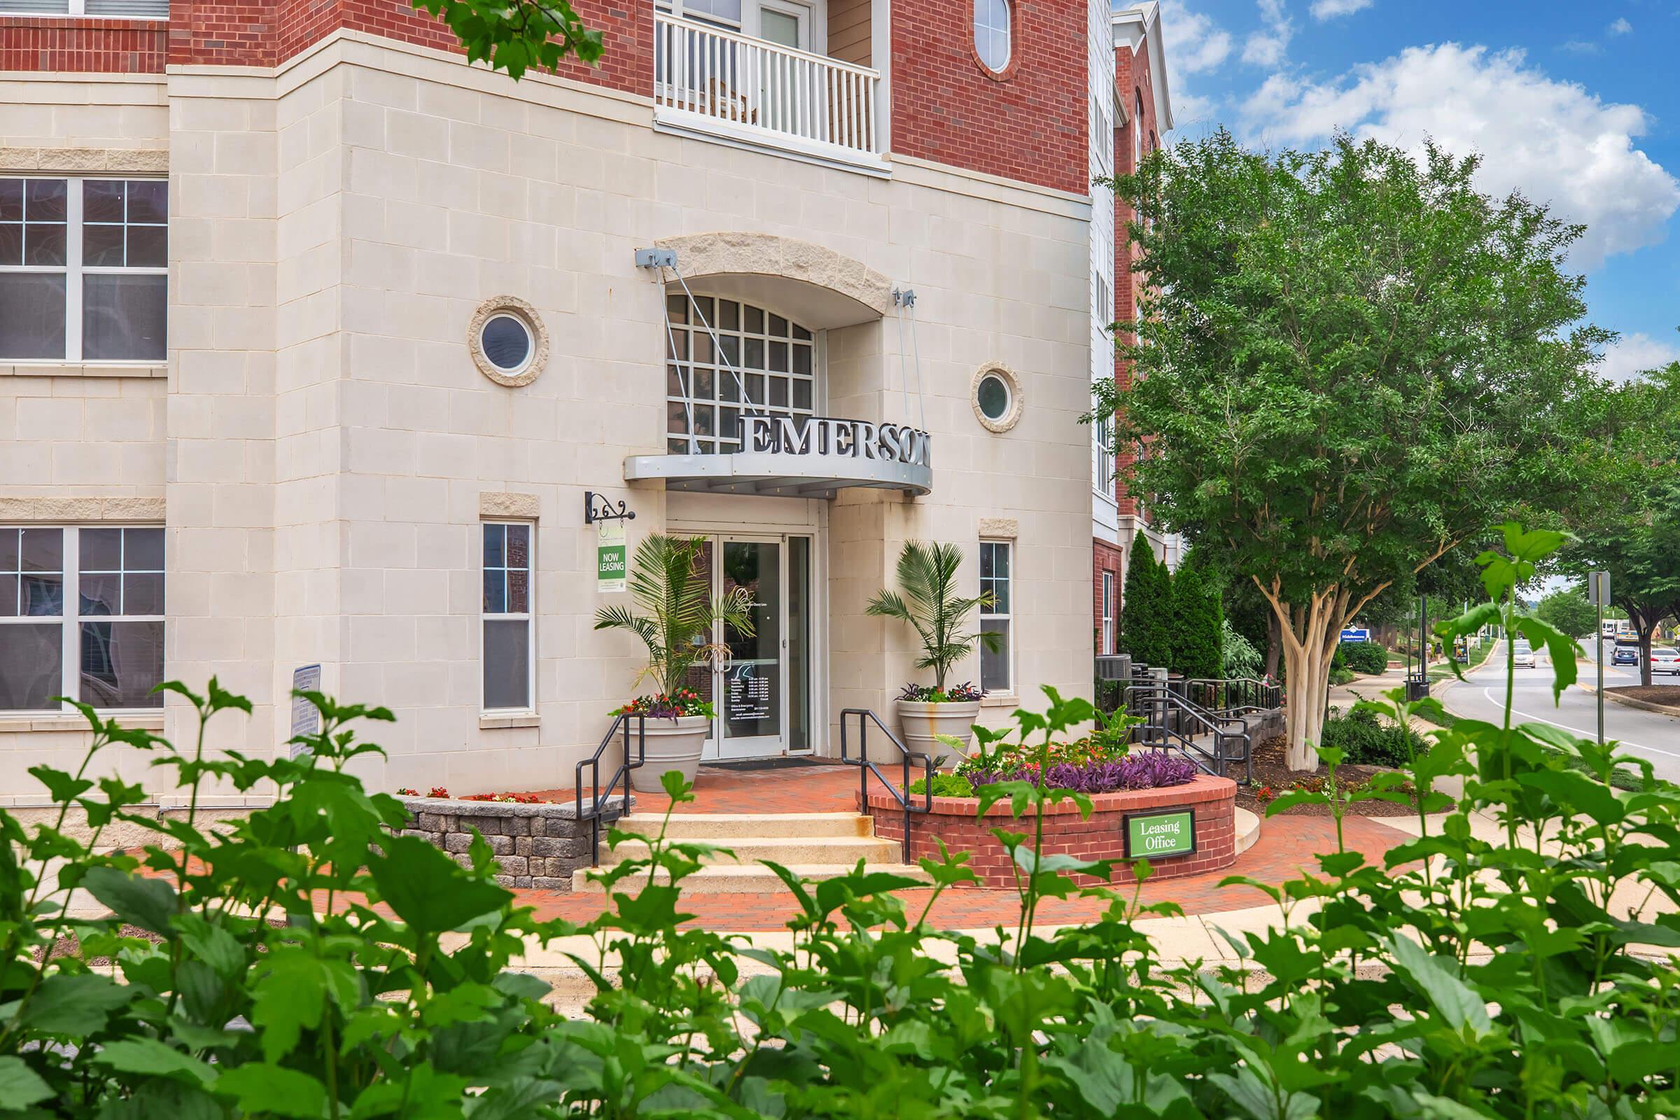
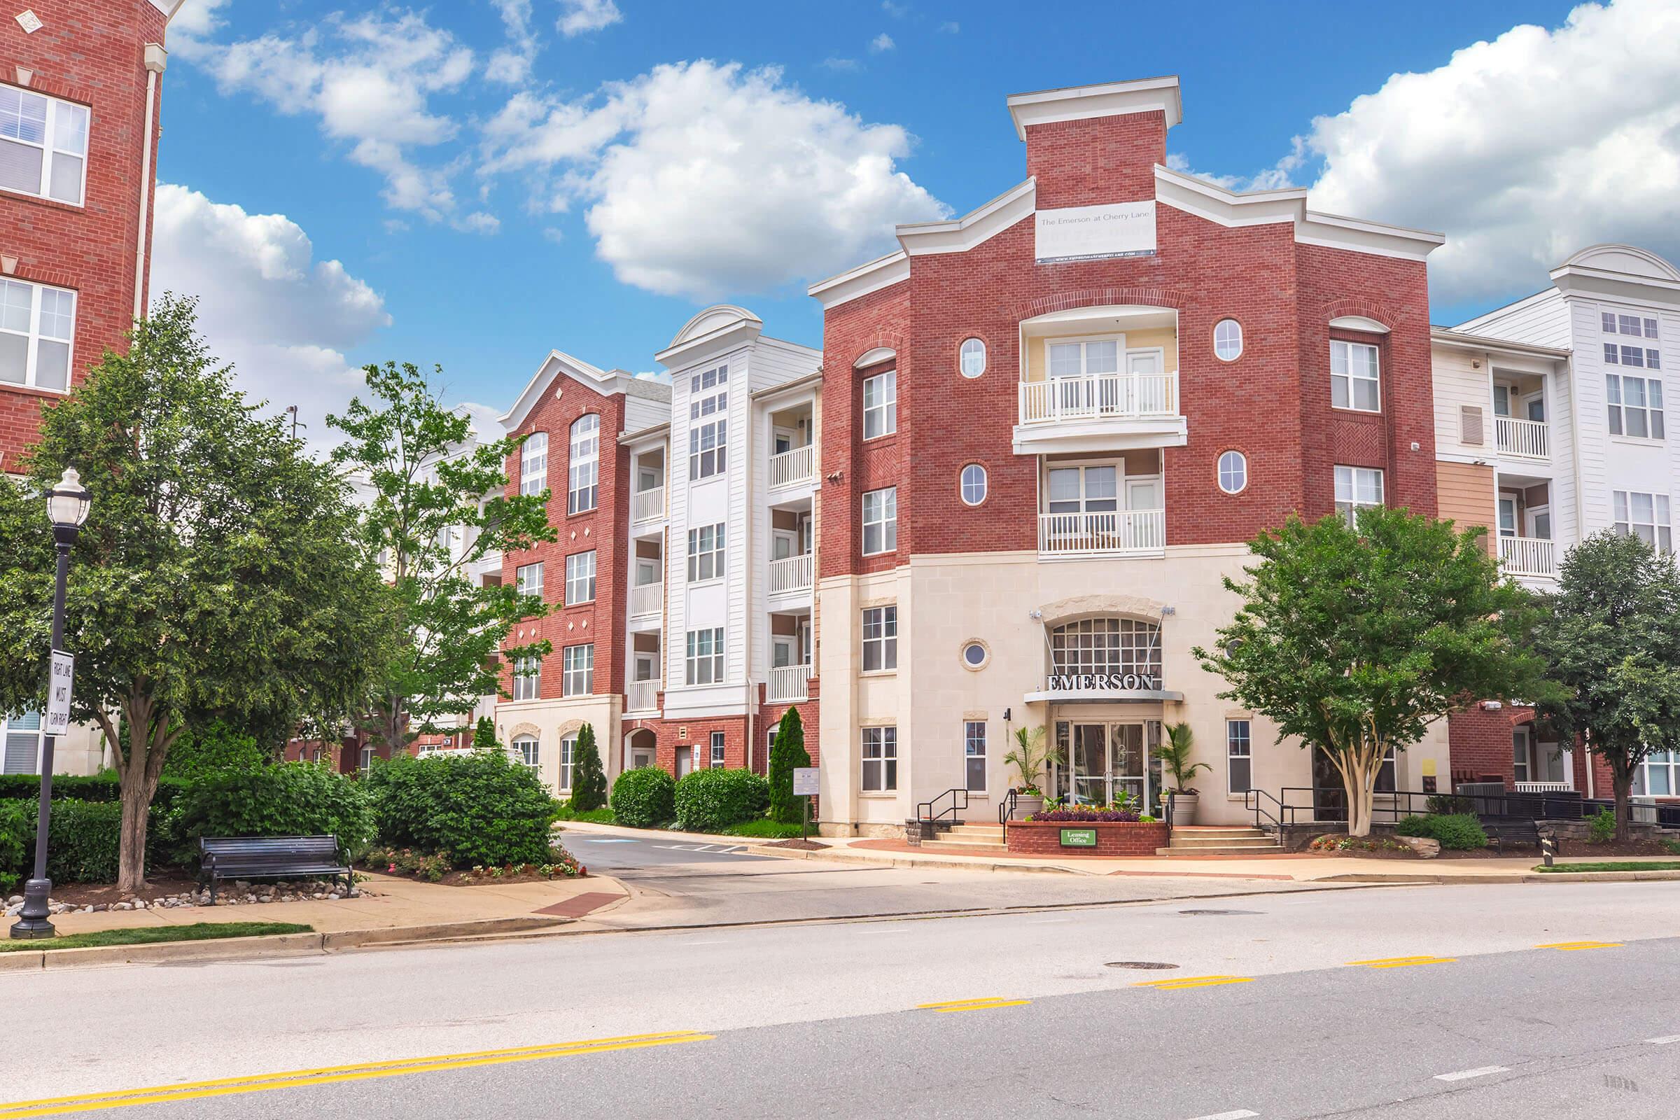
Facade of the Emerson residential building featuring a welcoming entrance with large glass doors, lush landscaping in the foreground, and a clear blue sky in the background. The building showcases a blend of brick and stone materials with a modern design.
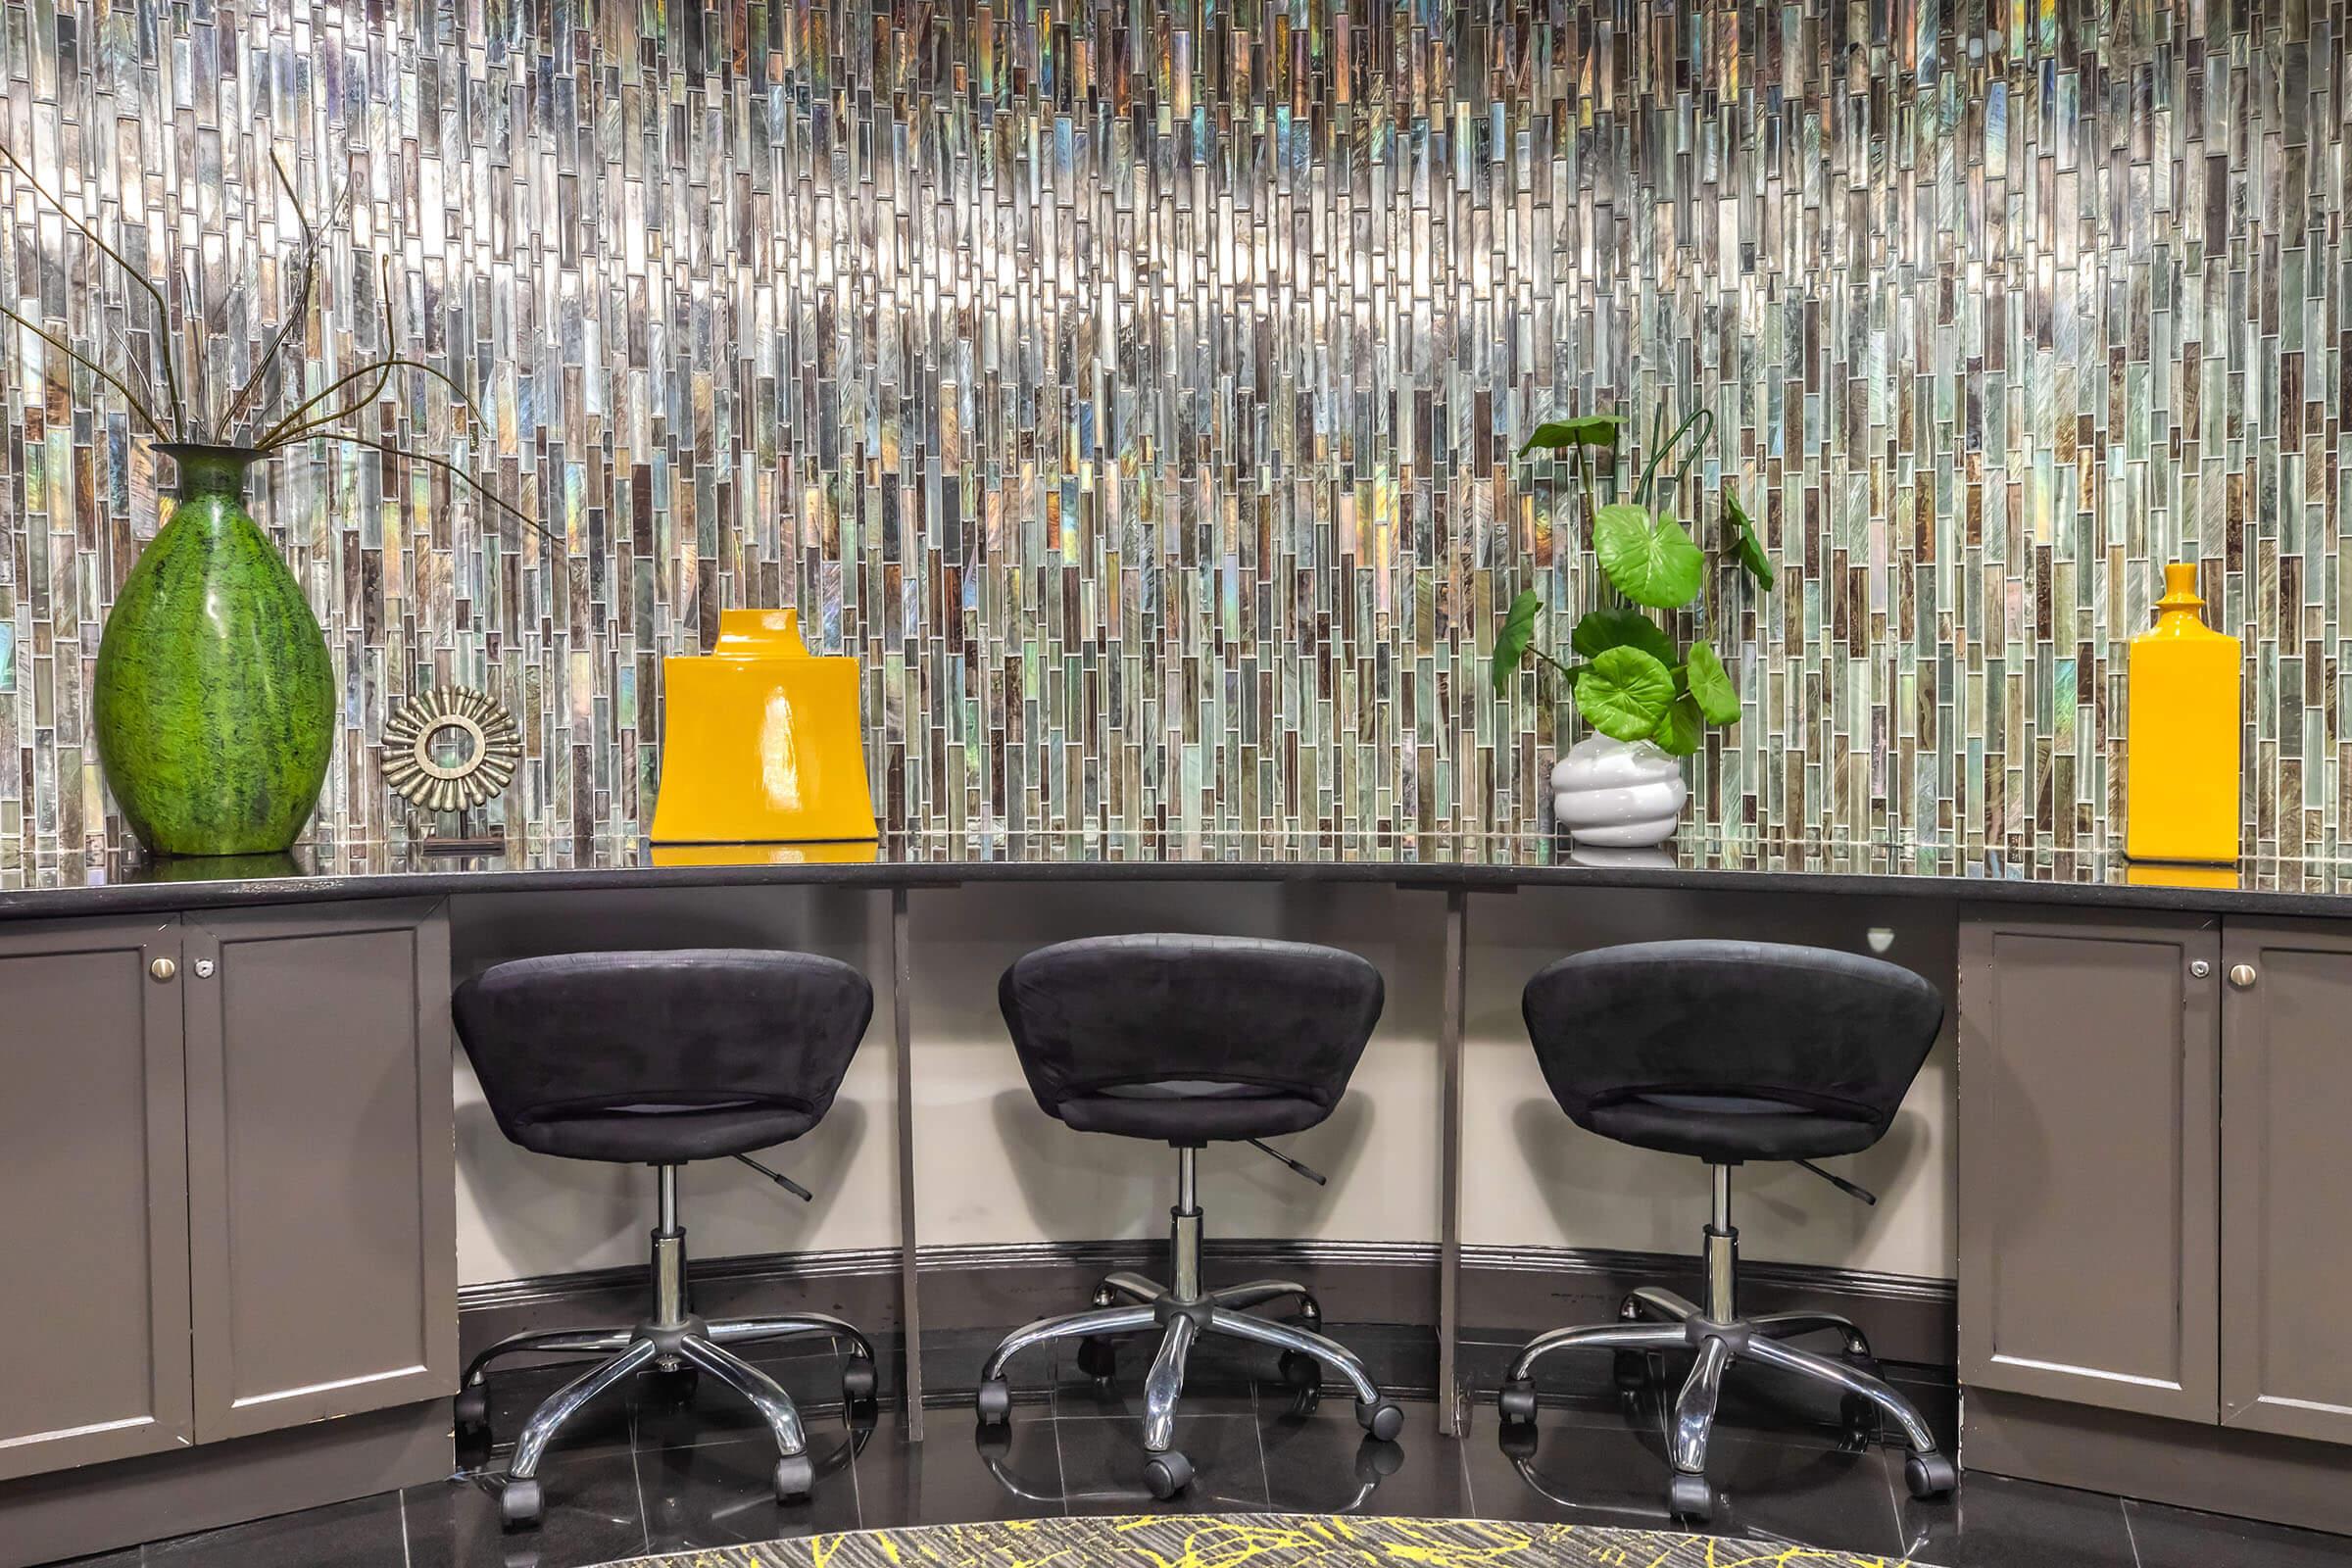
A stylish interior space featuring a bar-like counter with three black swivel chairs. Behind the counter is a colorful, textured mosaic wall made of glass tiles. Decor elements include a large green vase, a bright yellow pitcher, and a white planter with greenery.
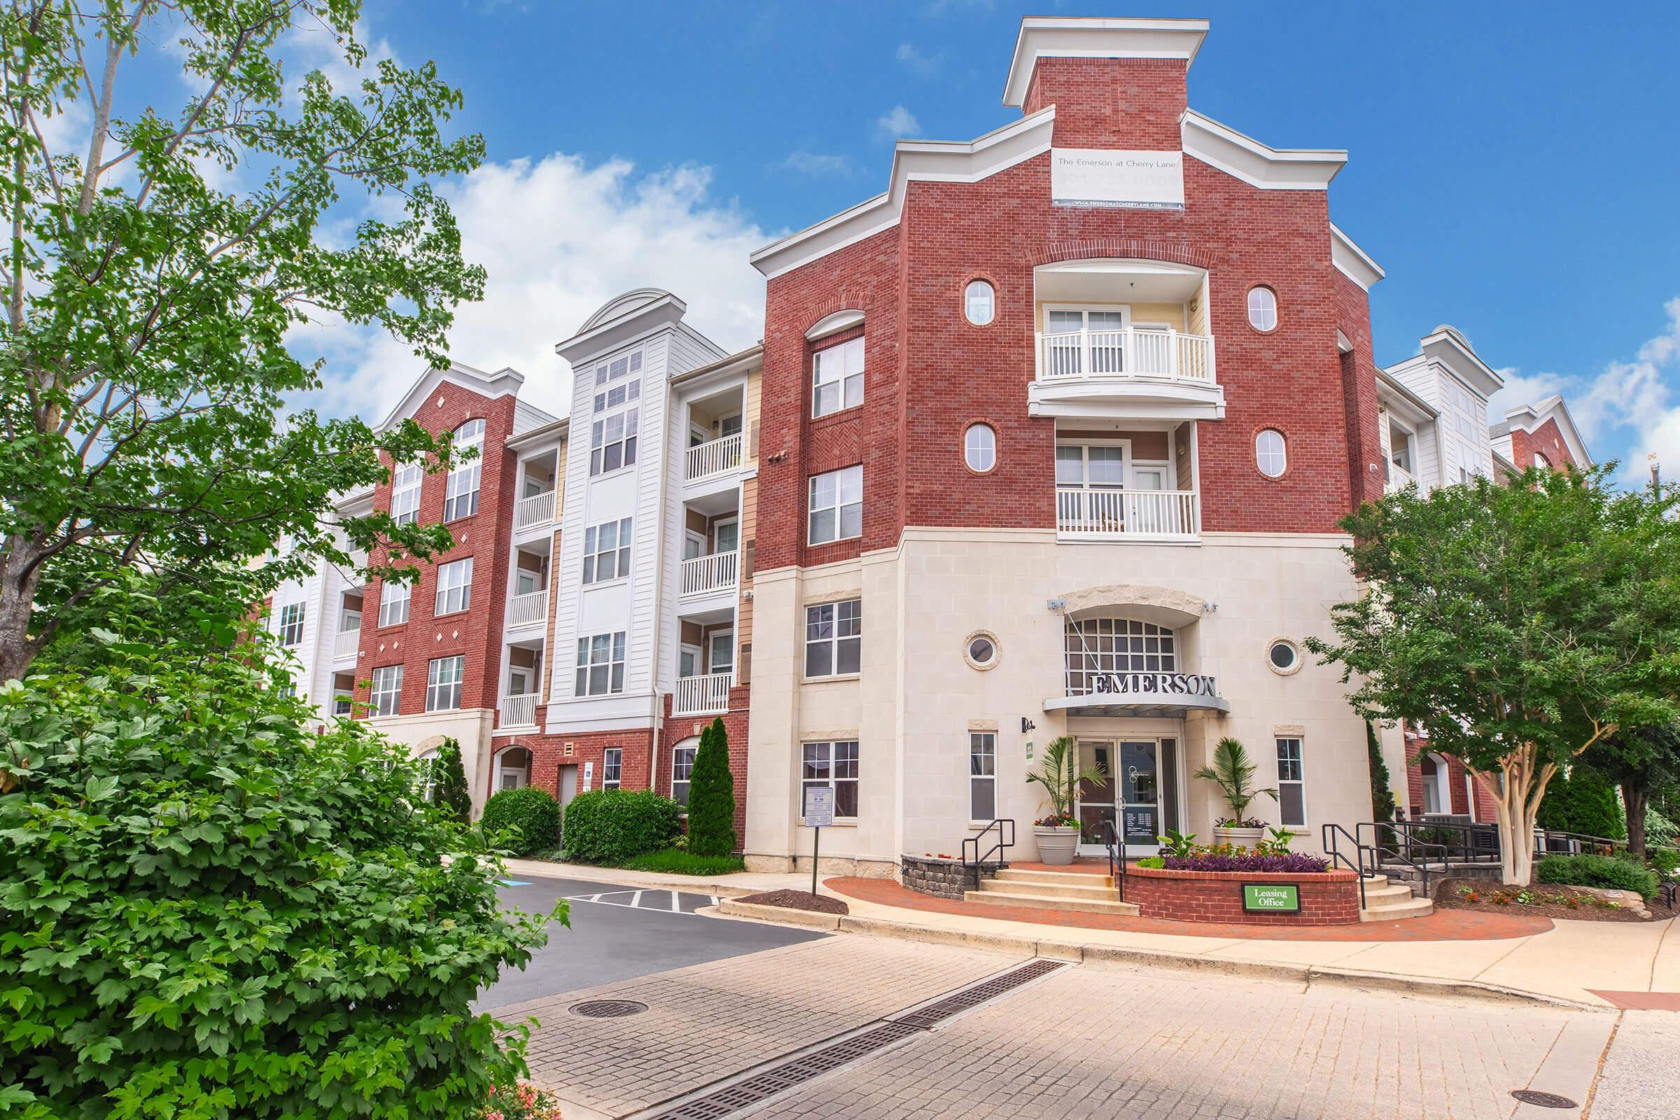
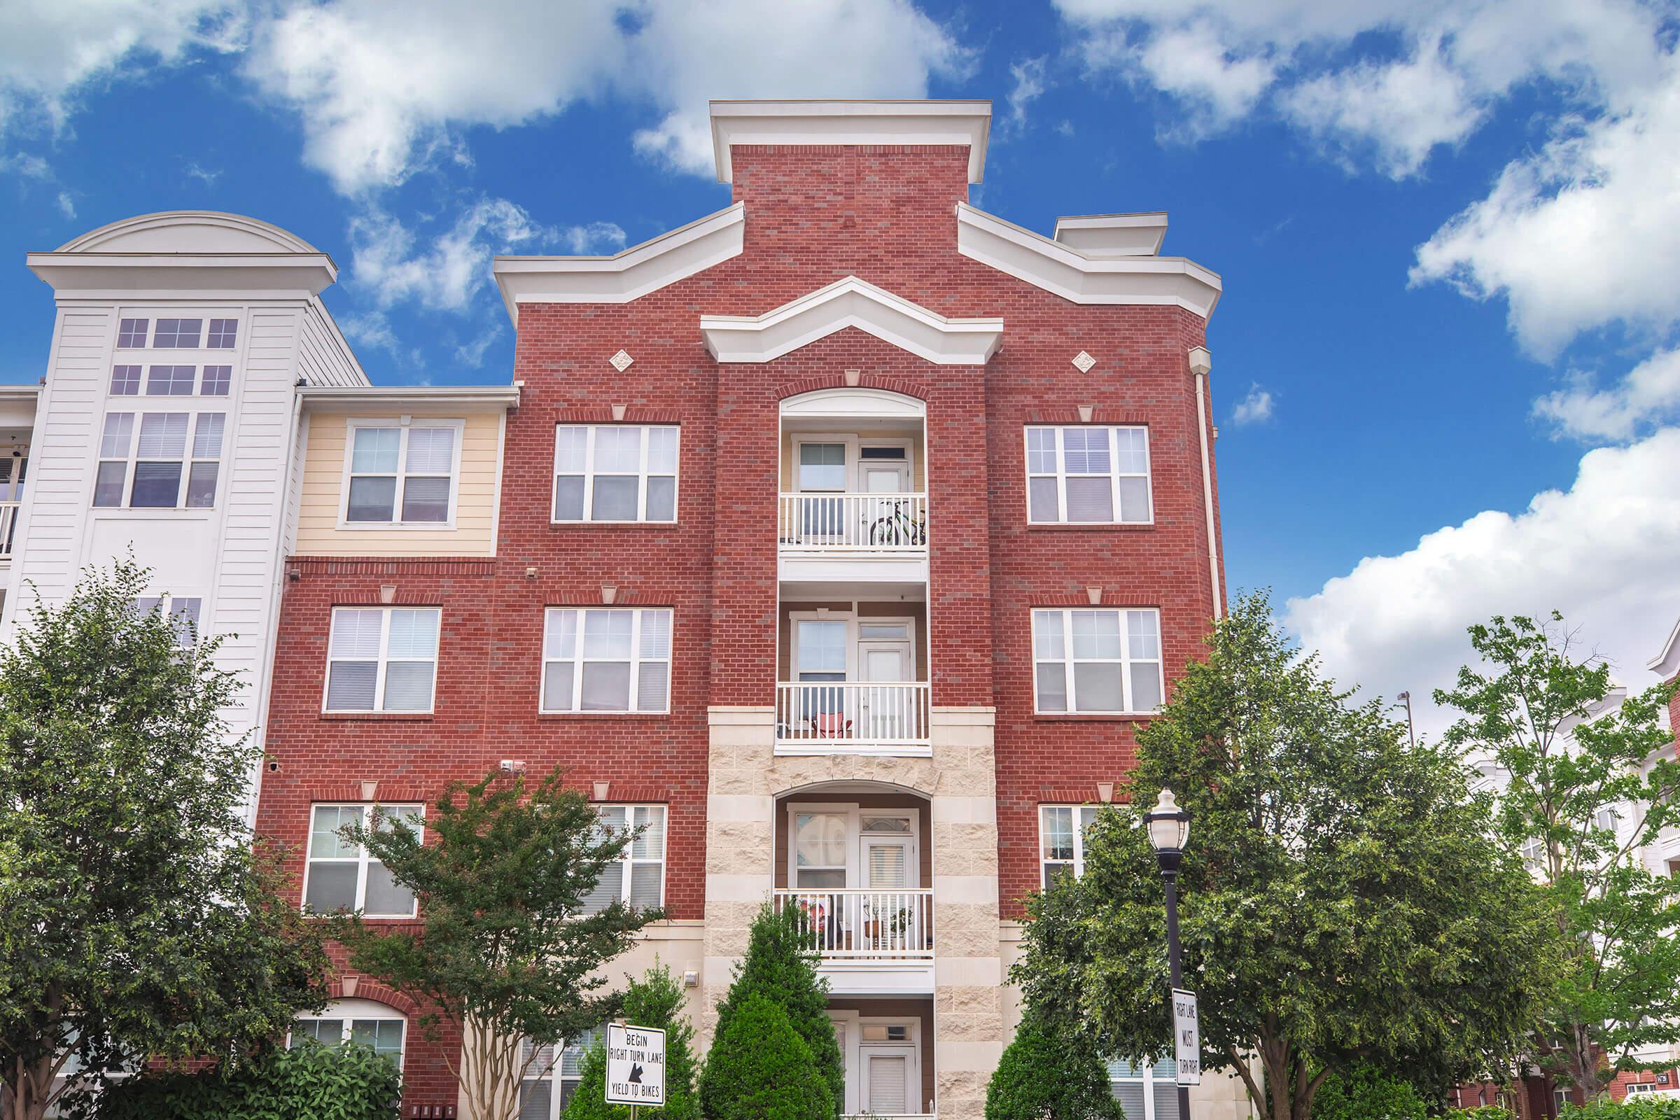
A modern brick apartment building with multiple stories, featuring large windows and balconies. The entrance is highlighted by steps and landscaped greenery. The sky is bright and partly cloudy, enhancing the building's contemporary aesthetic.
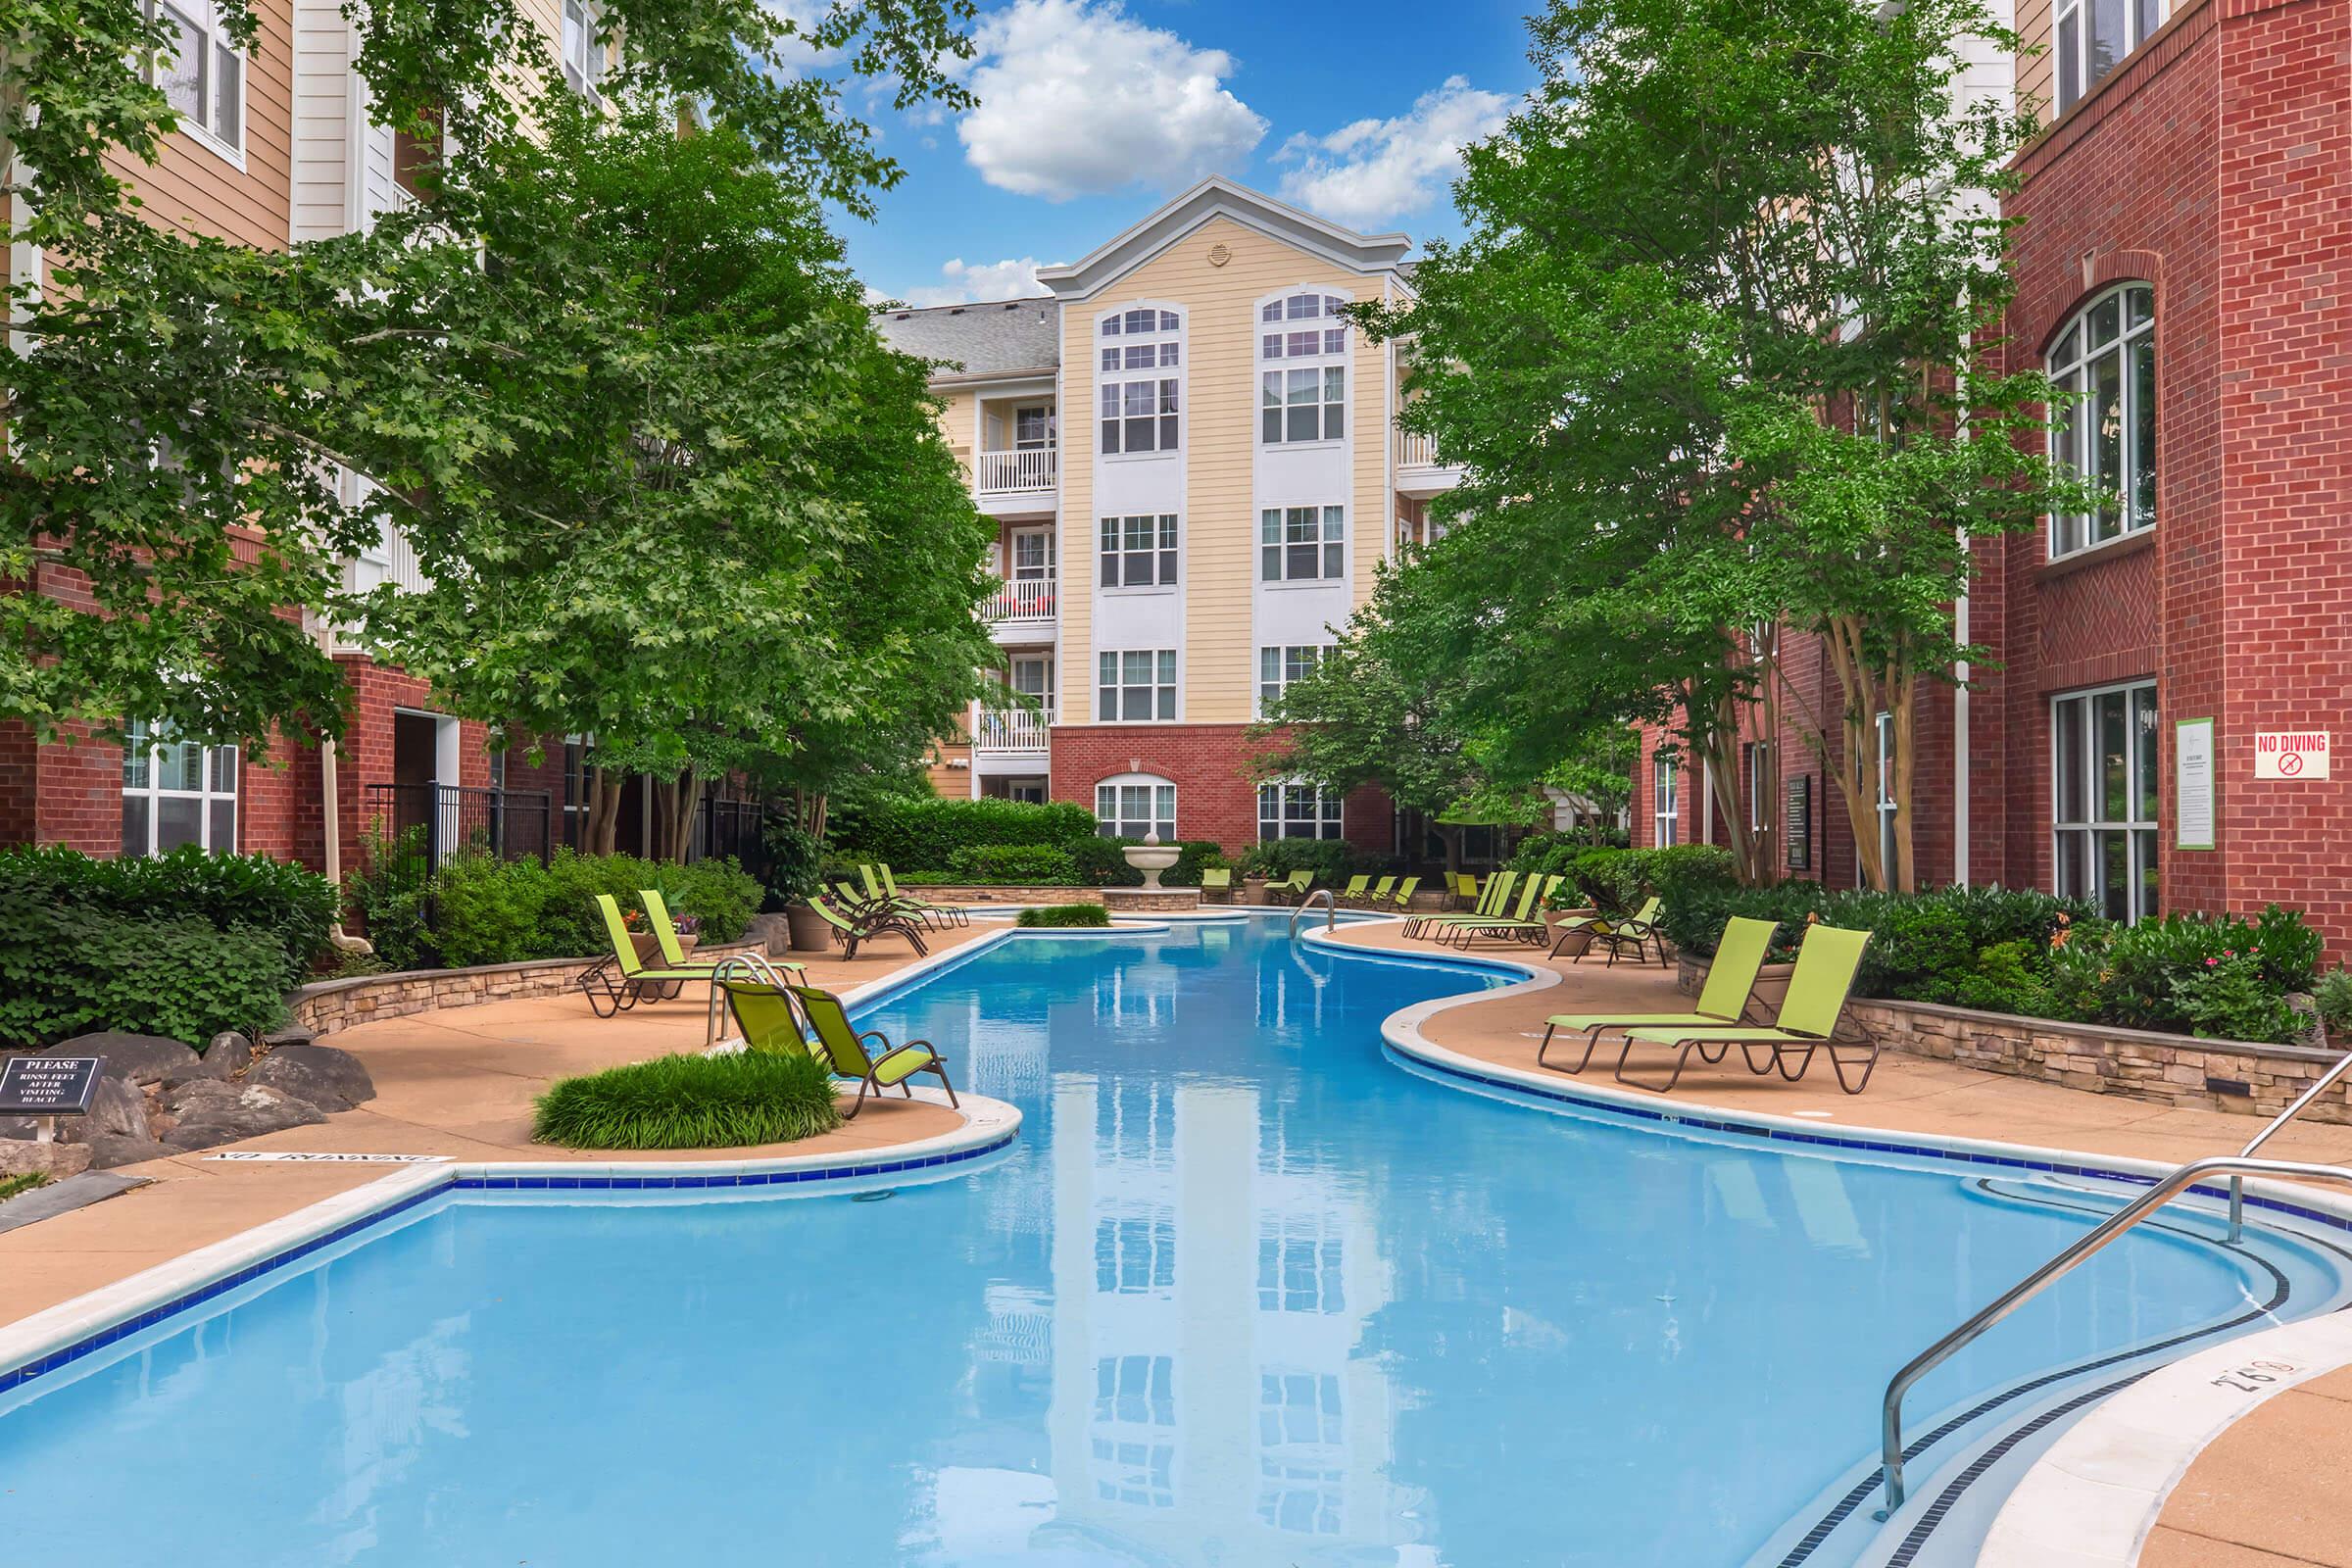
Images of a peaceful swimming pool area surrounded by greenery and modern buildings. The pool features clear blue water, comfortable lounge chairs, and is framed by trees and bushes, creating a relaxing outdoor environment. The sky is partly cloudy, adding to the serene atmosphere.
Interior view of a modern lobby featuring a curved wooden accent wall, a sleek countertop with a yellow finish, and wooden flooring. The ceiling has an artistic design, and a staircase leads to a second level. The space includes a cozy seating area and contemporary decor elements.
A red-brick apartment building with multiple floors and balconies, surrounded by green trees. The sky is partly cloudy, adding a bright atmosphere to the scene. The building features a mix of architectural styles, including large windows and decorative elements on the façade.
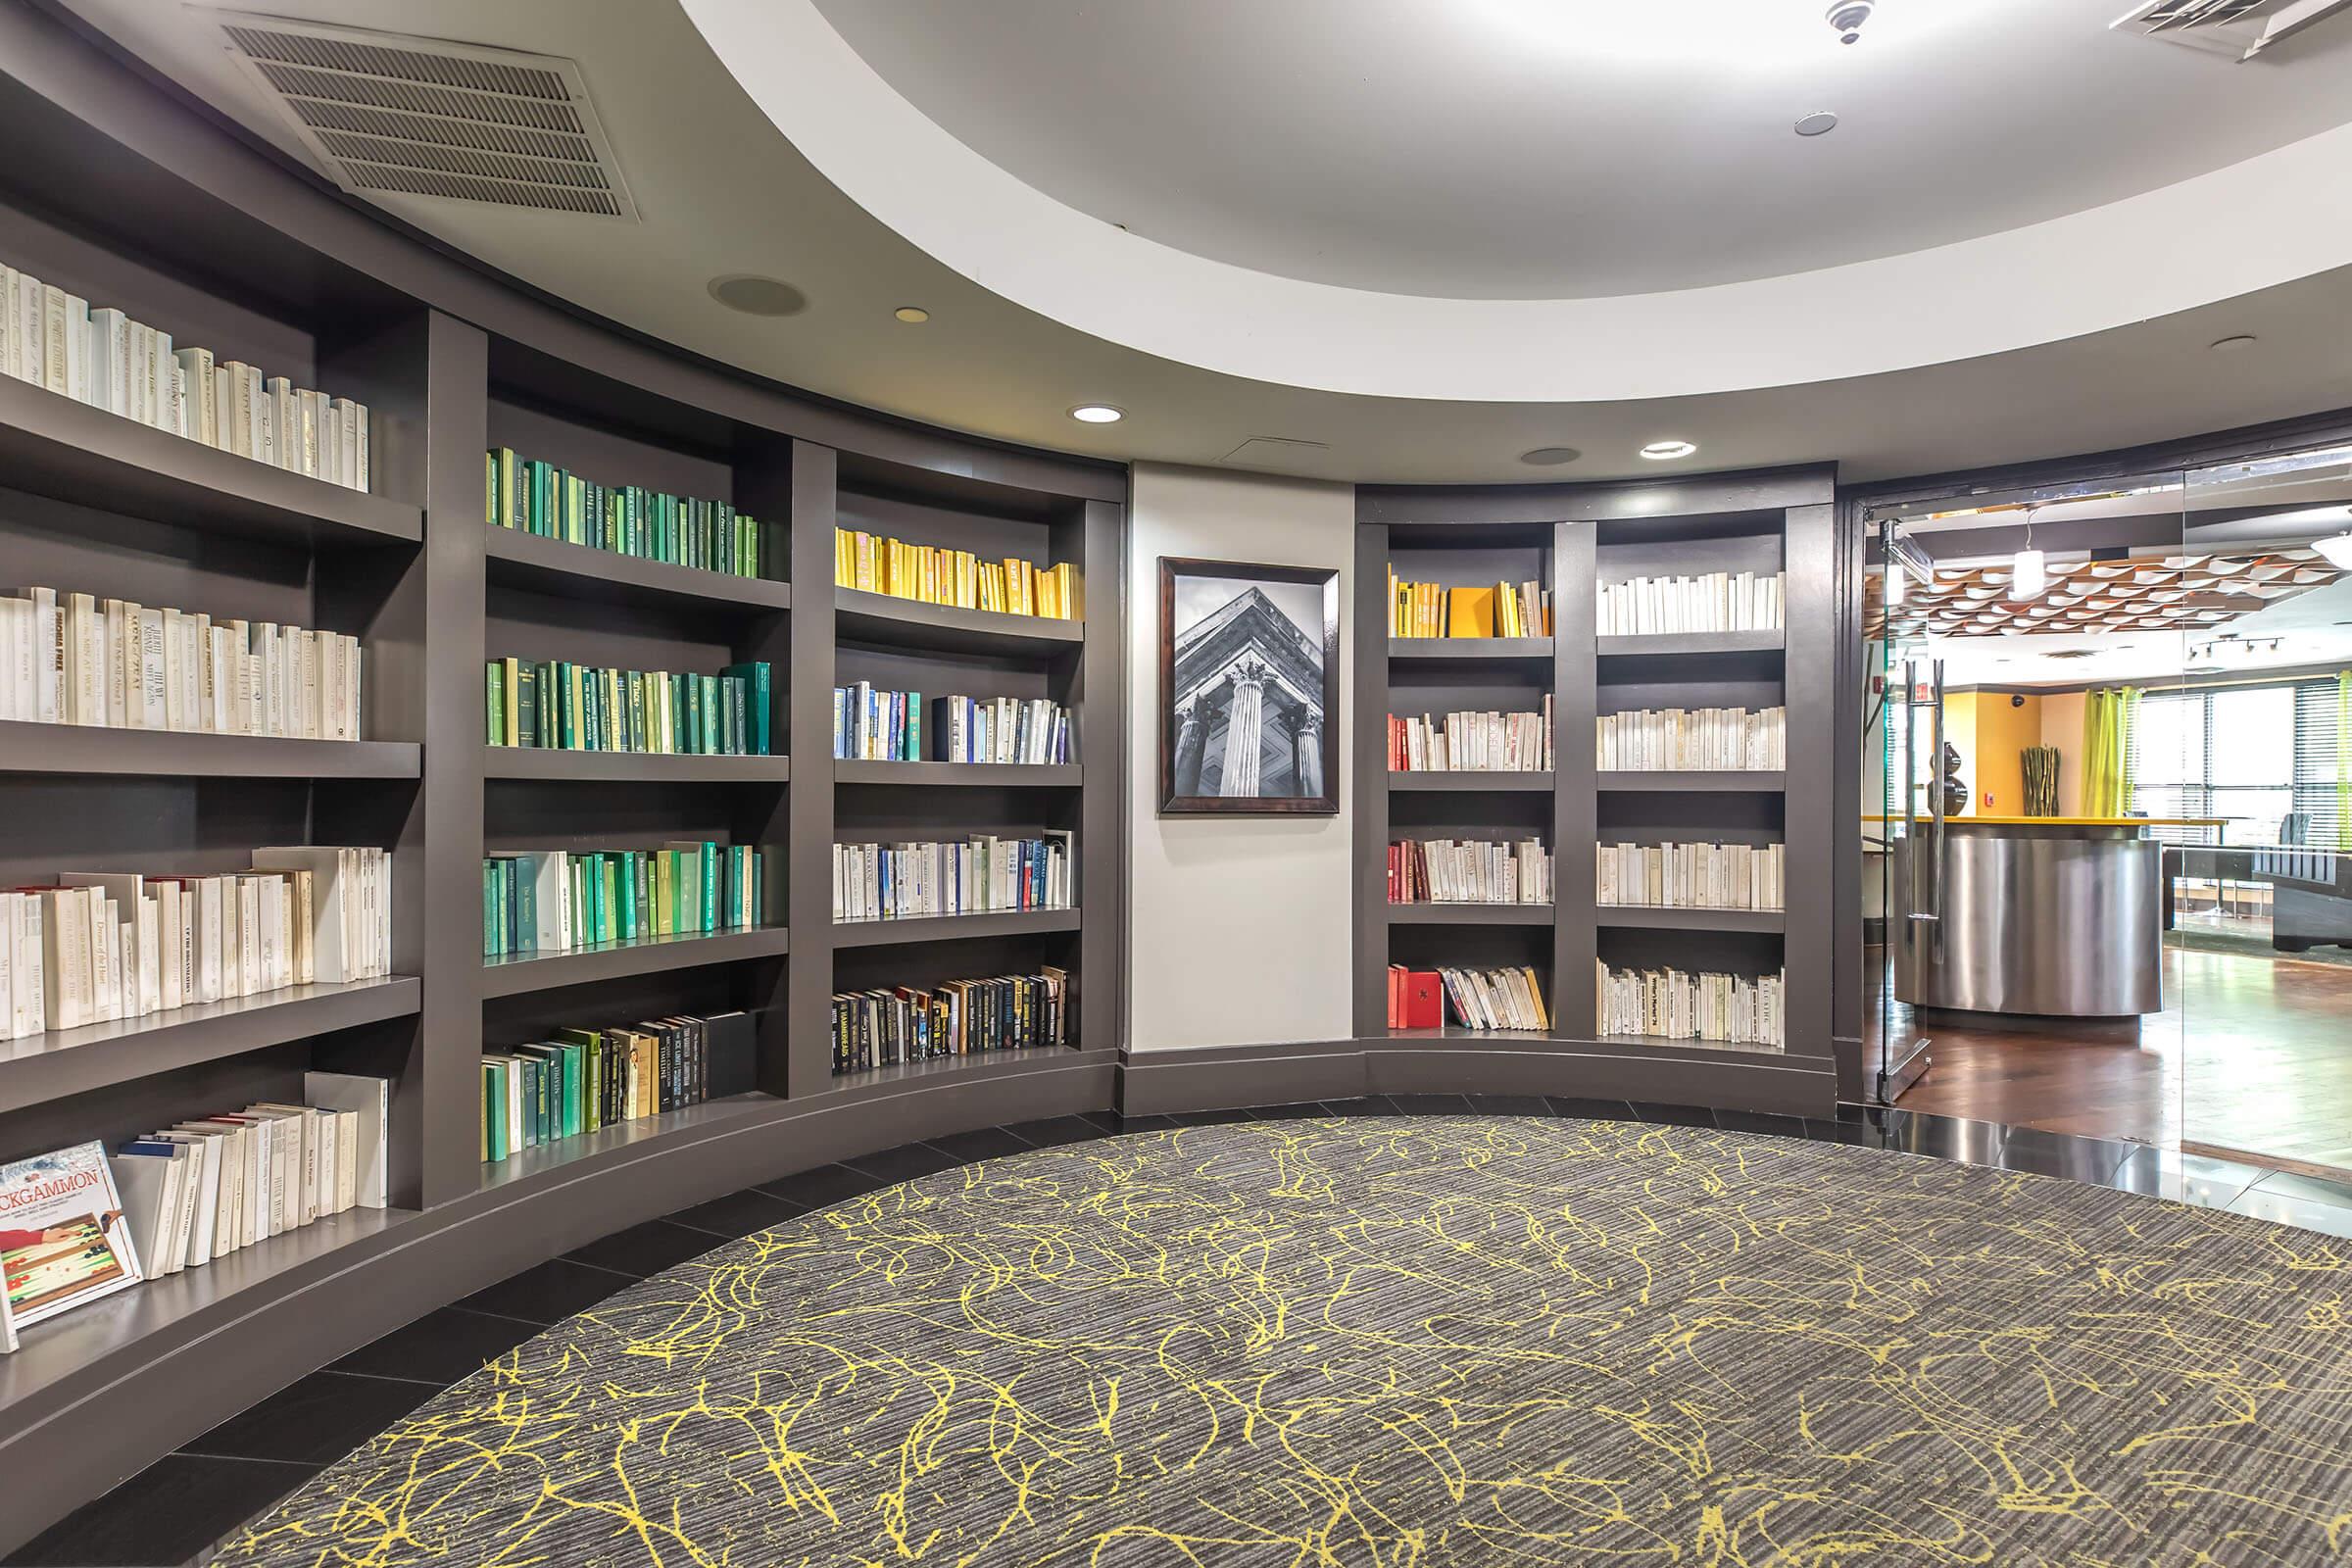
Curved bookcase filled with neatly arranged books in various colors, including white, green, and yellow. The backdrop features a modern interior with a circular carpet and an artistic light fixture. A framed black-and-white photograph of an architectural element can be seen on the wall.
A well-maintained modern multi-story apartment complex featuring red brick architecture. The entrance is adorned with lush greenery and small trees. A wide pathway leads to the main doors, while the sky above is partly cloudy, creating a pleasant urban atmosphere.
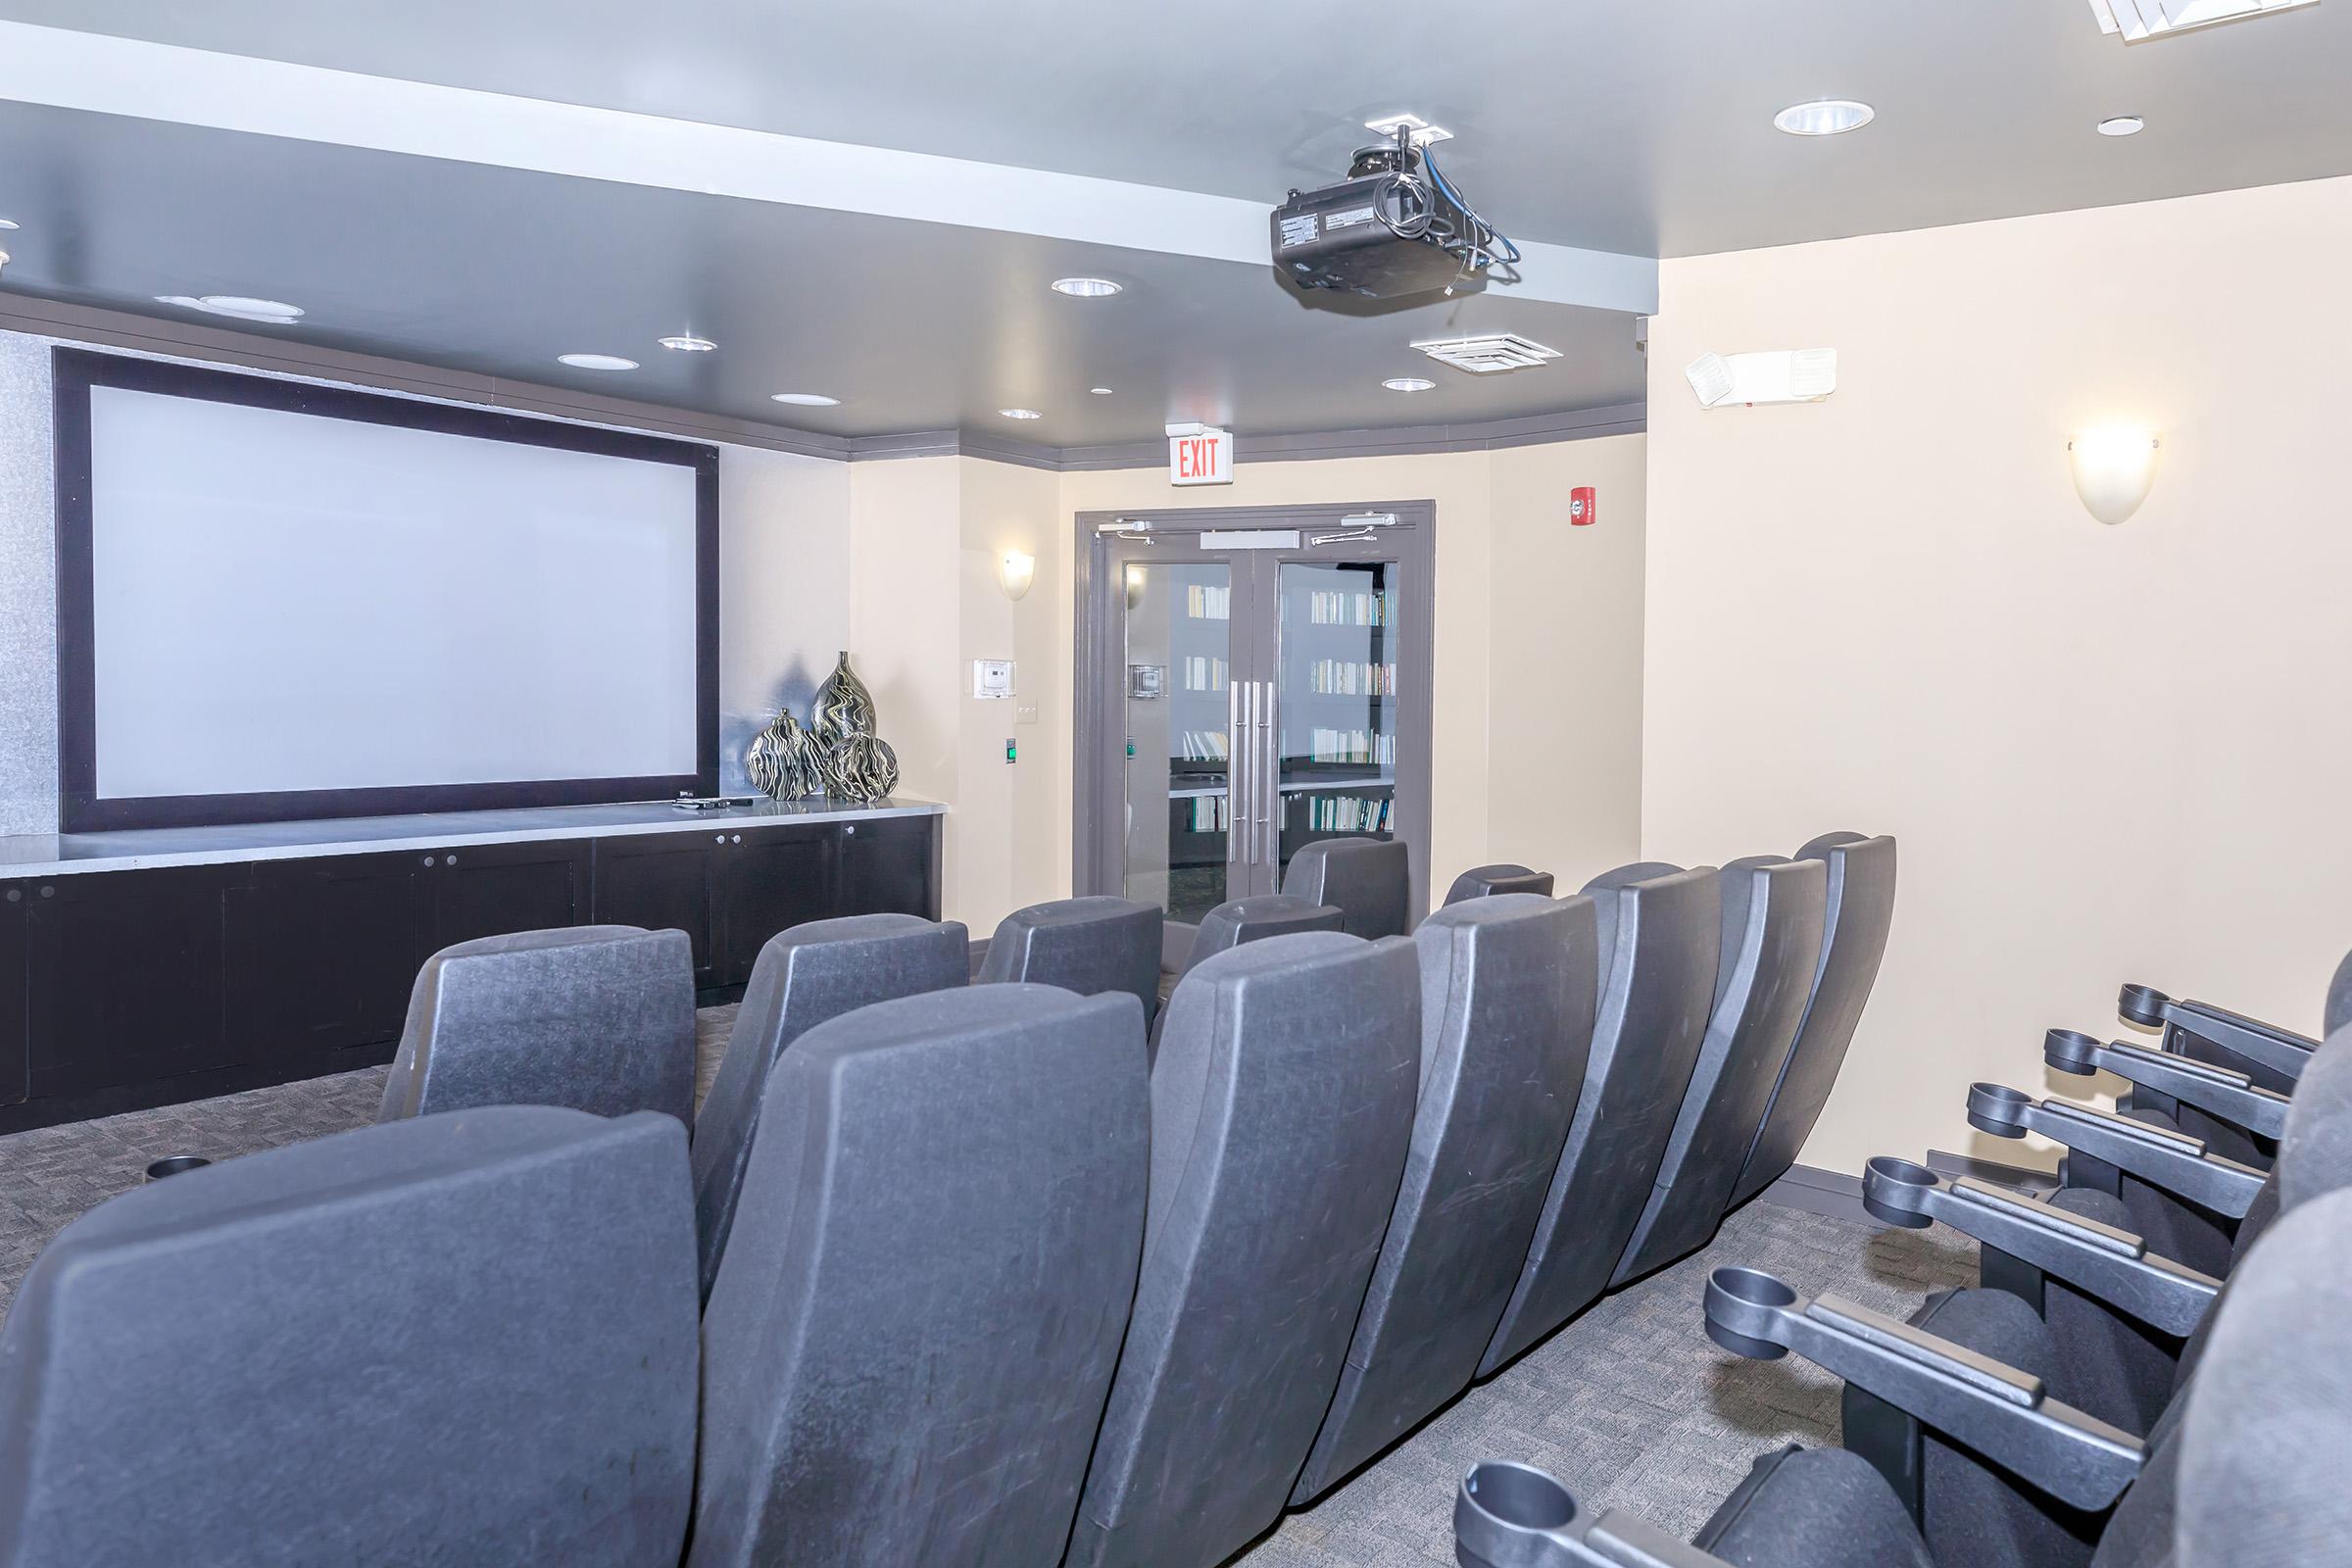
A modern conference room with a large screen at the front, projector mounted on the ceiling, and rows of comfortable black chairs facing the screen. The walls are painted in neutral tones, and a door leads to another area.
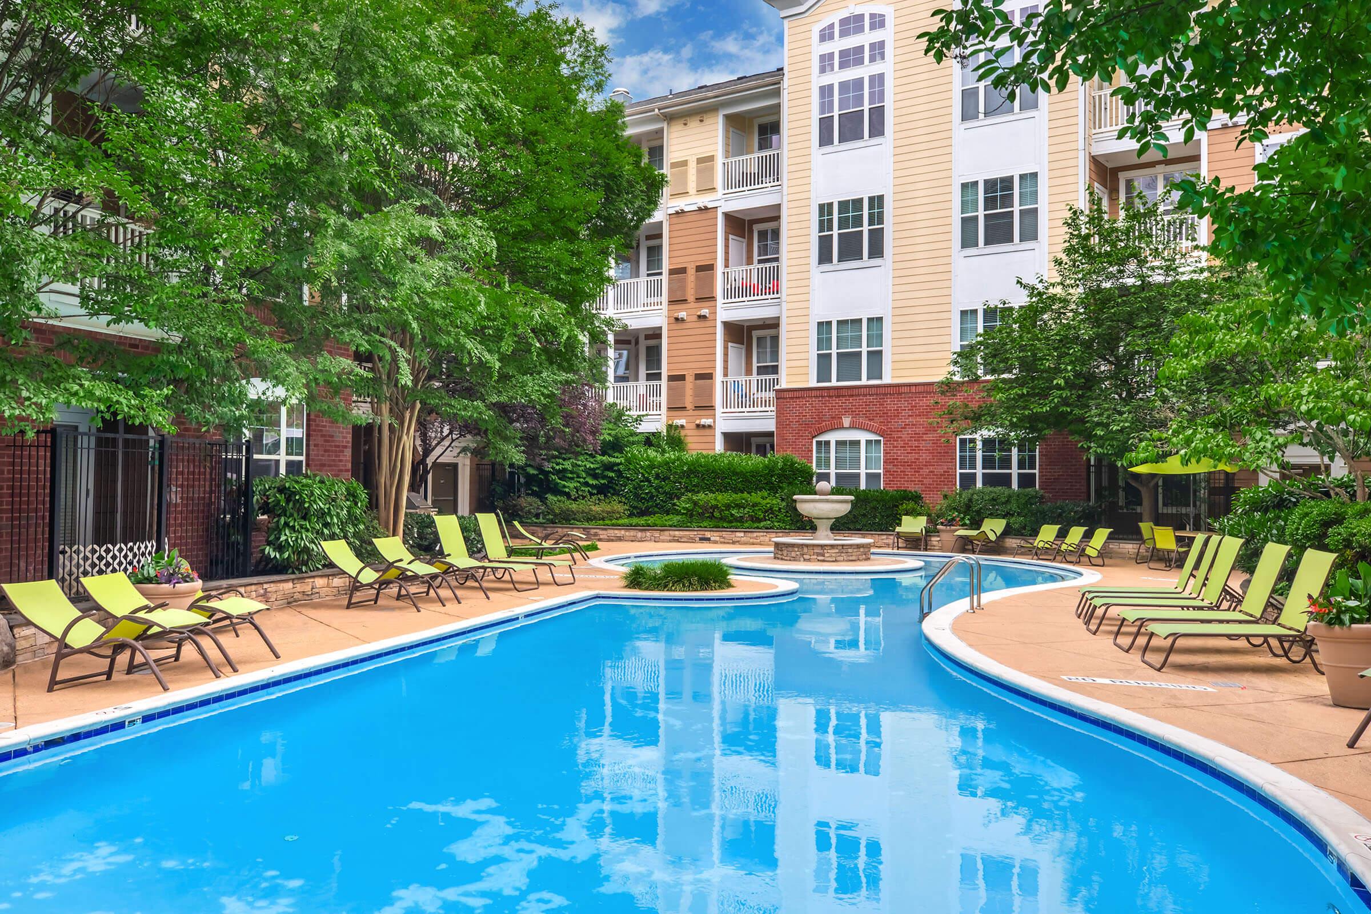
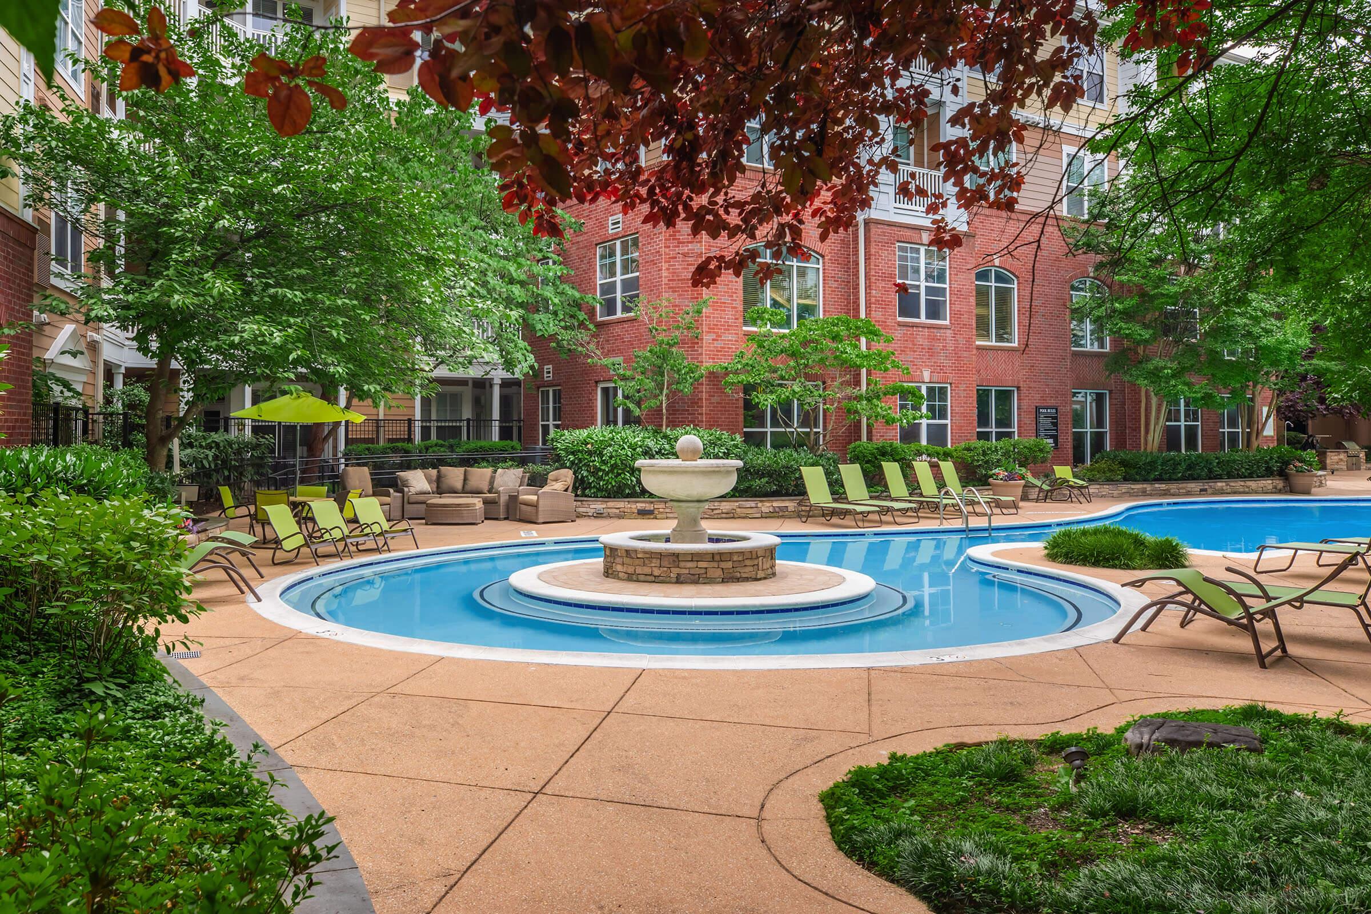
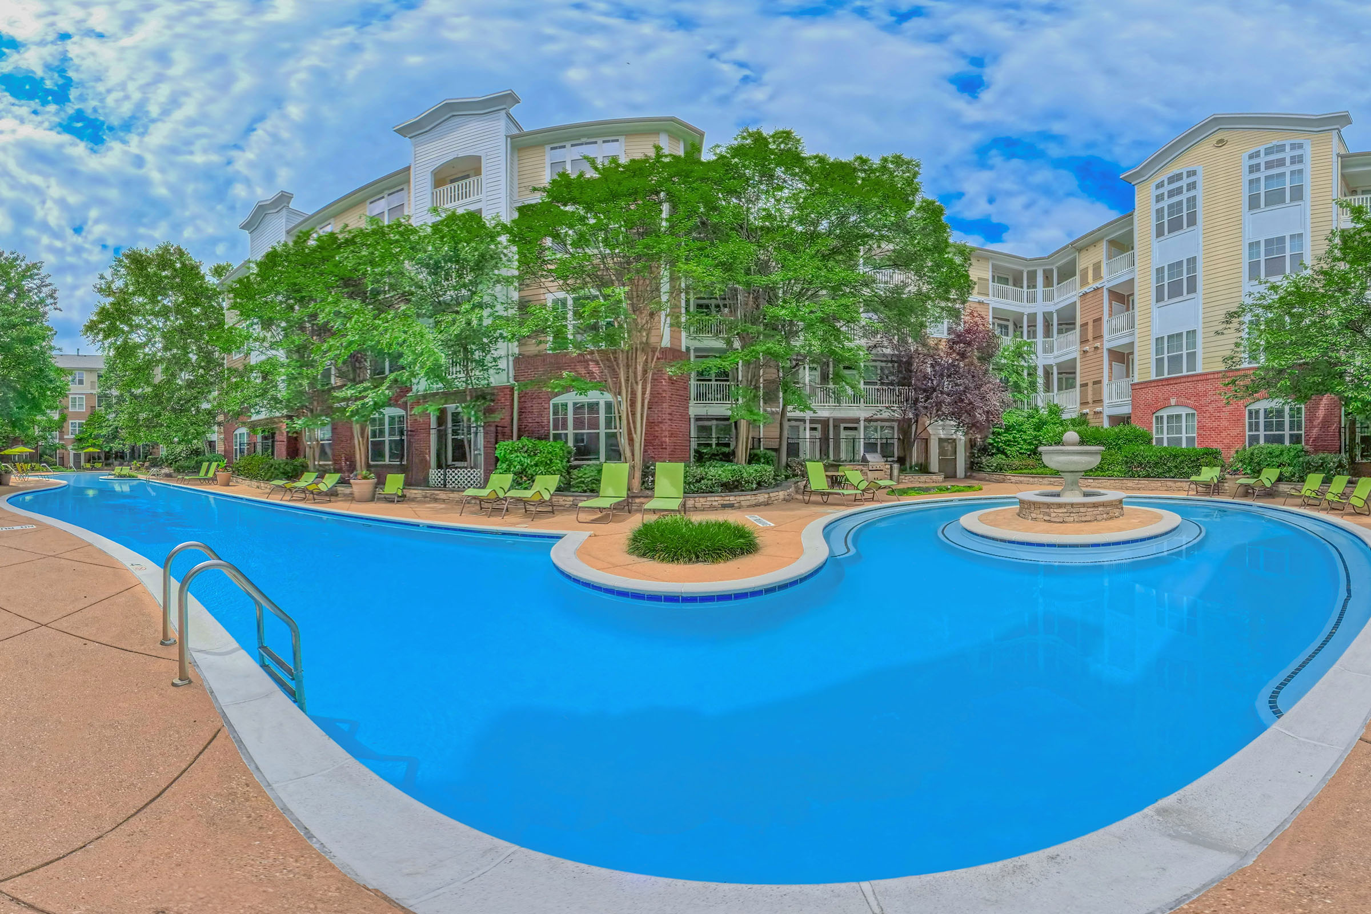
A serene swimming pool surrounded by lush greenery and comfortable lounge chairs. The pool features a gentle curve, with a small fountain at one end. Apartment buildings with large windows are visible in the background, creating a peaceful and inviting outdoor atmosphere.
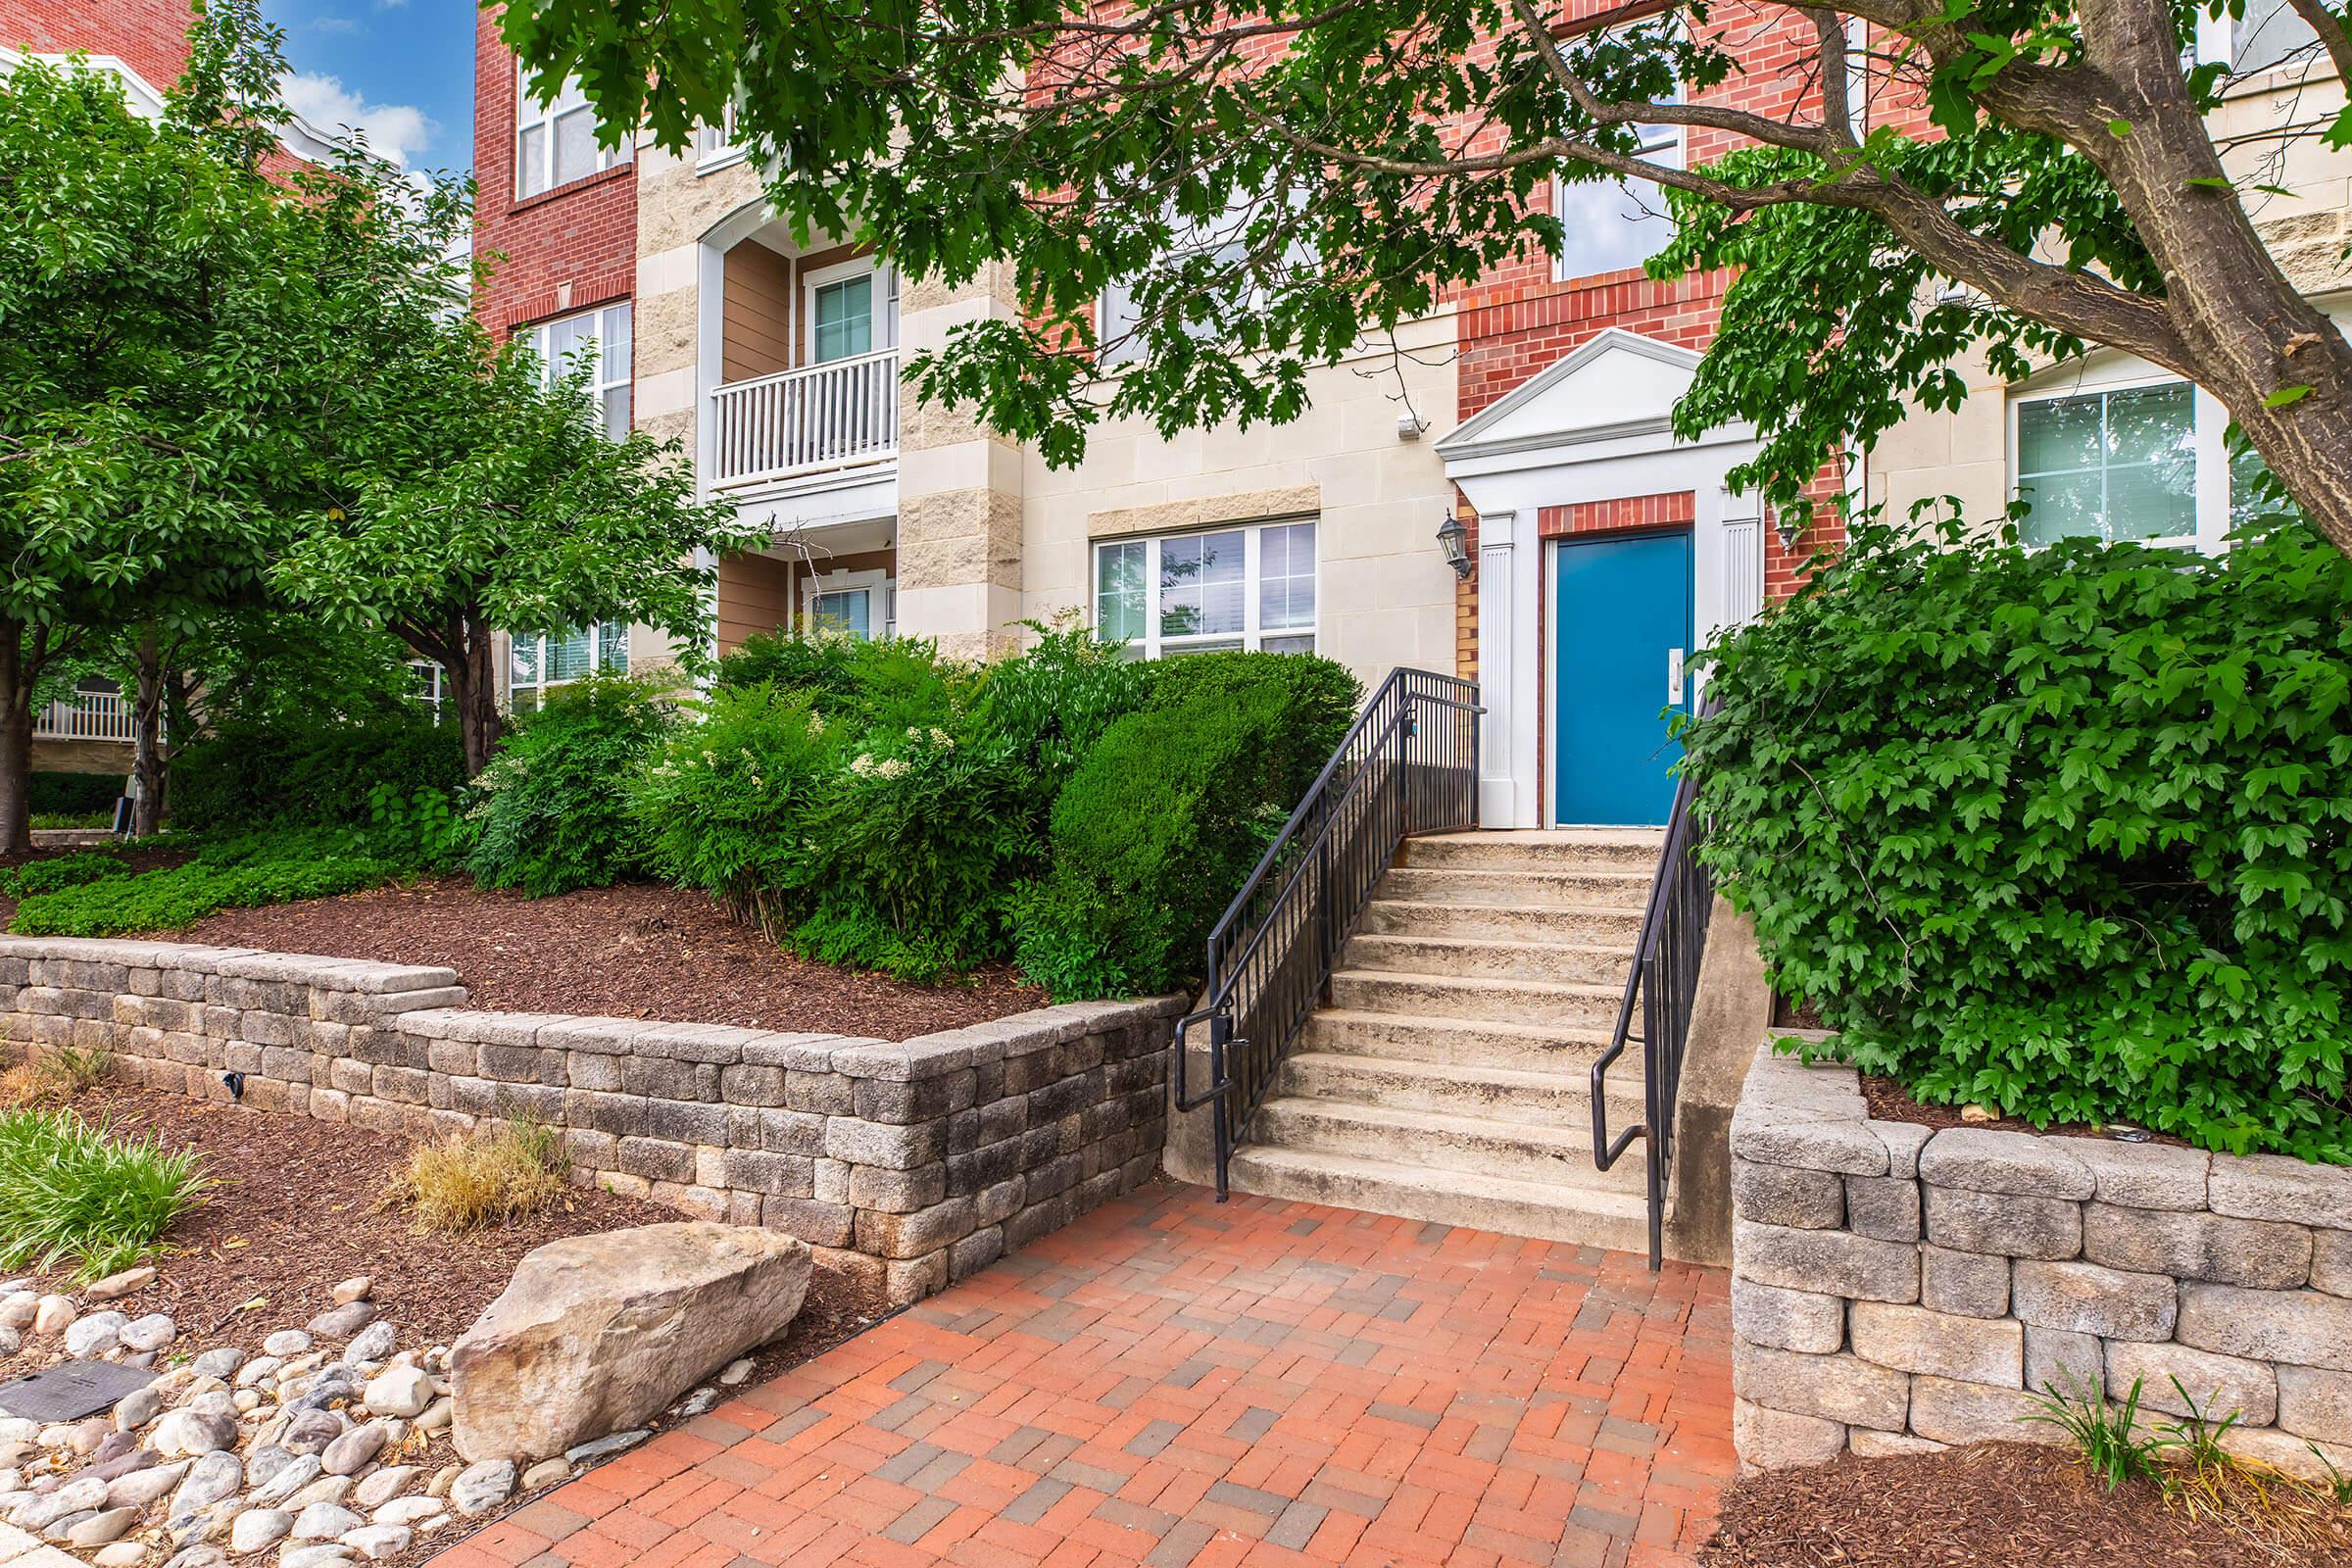
A landscaped outdoor entrance to a modern building featuring a set of stairs leading to a blue door. The area is surrounded by lush greenery, including shrubs and trees, with a stone and brick pathway leading up to the steps. The sky is partly cloudy, adding a bright, inviting atmosphere.
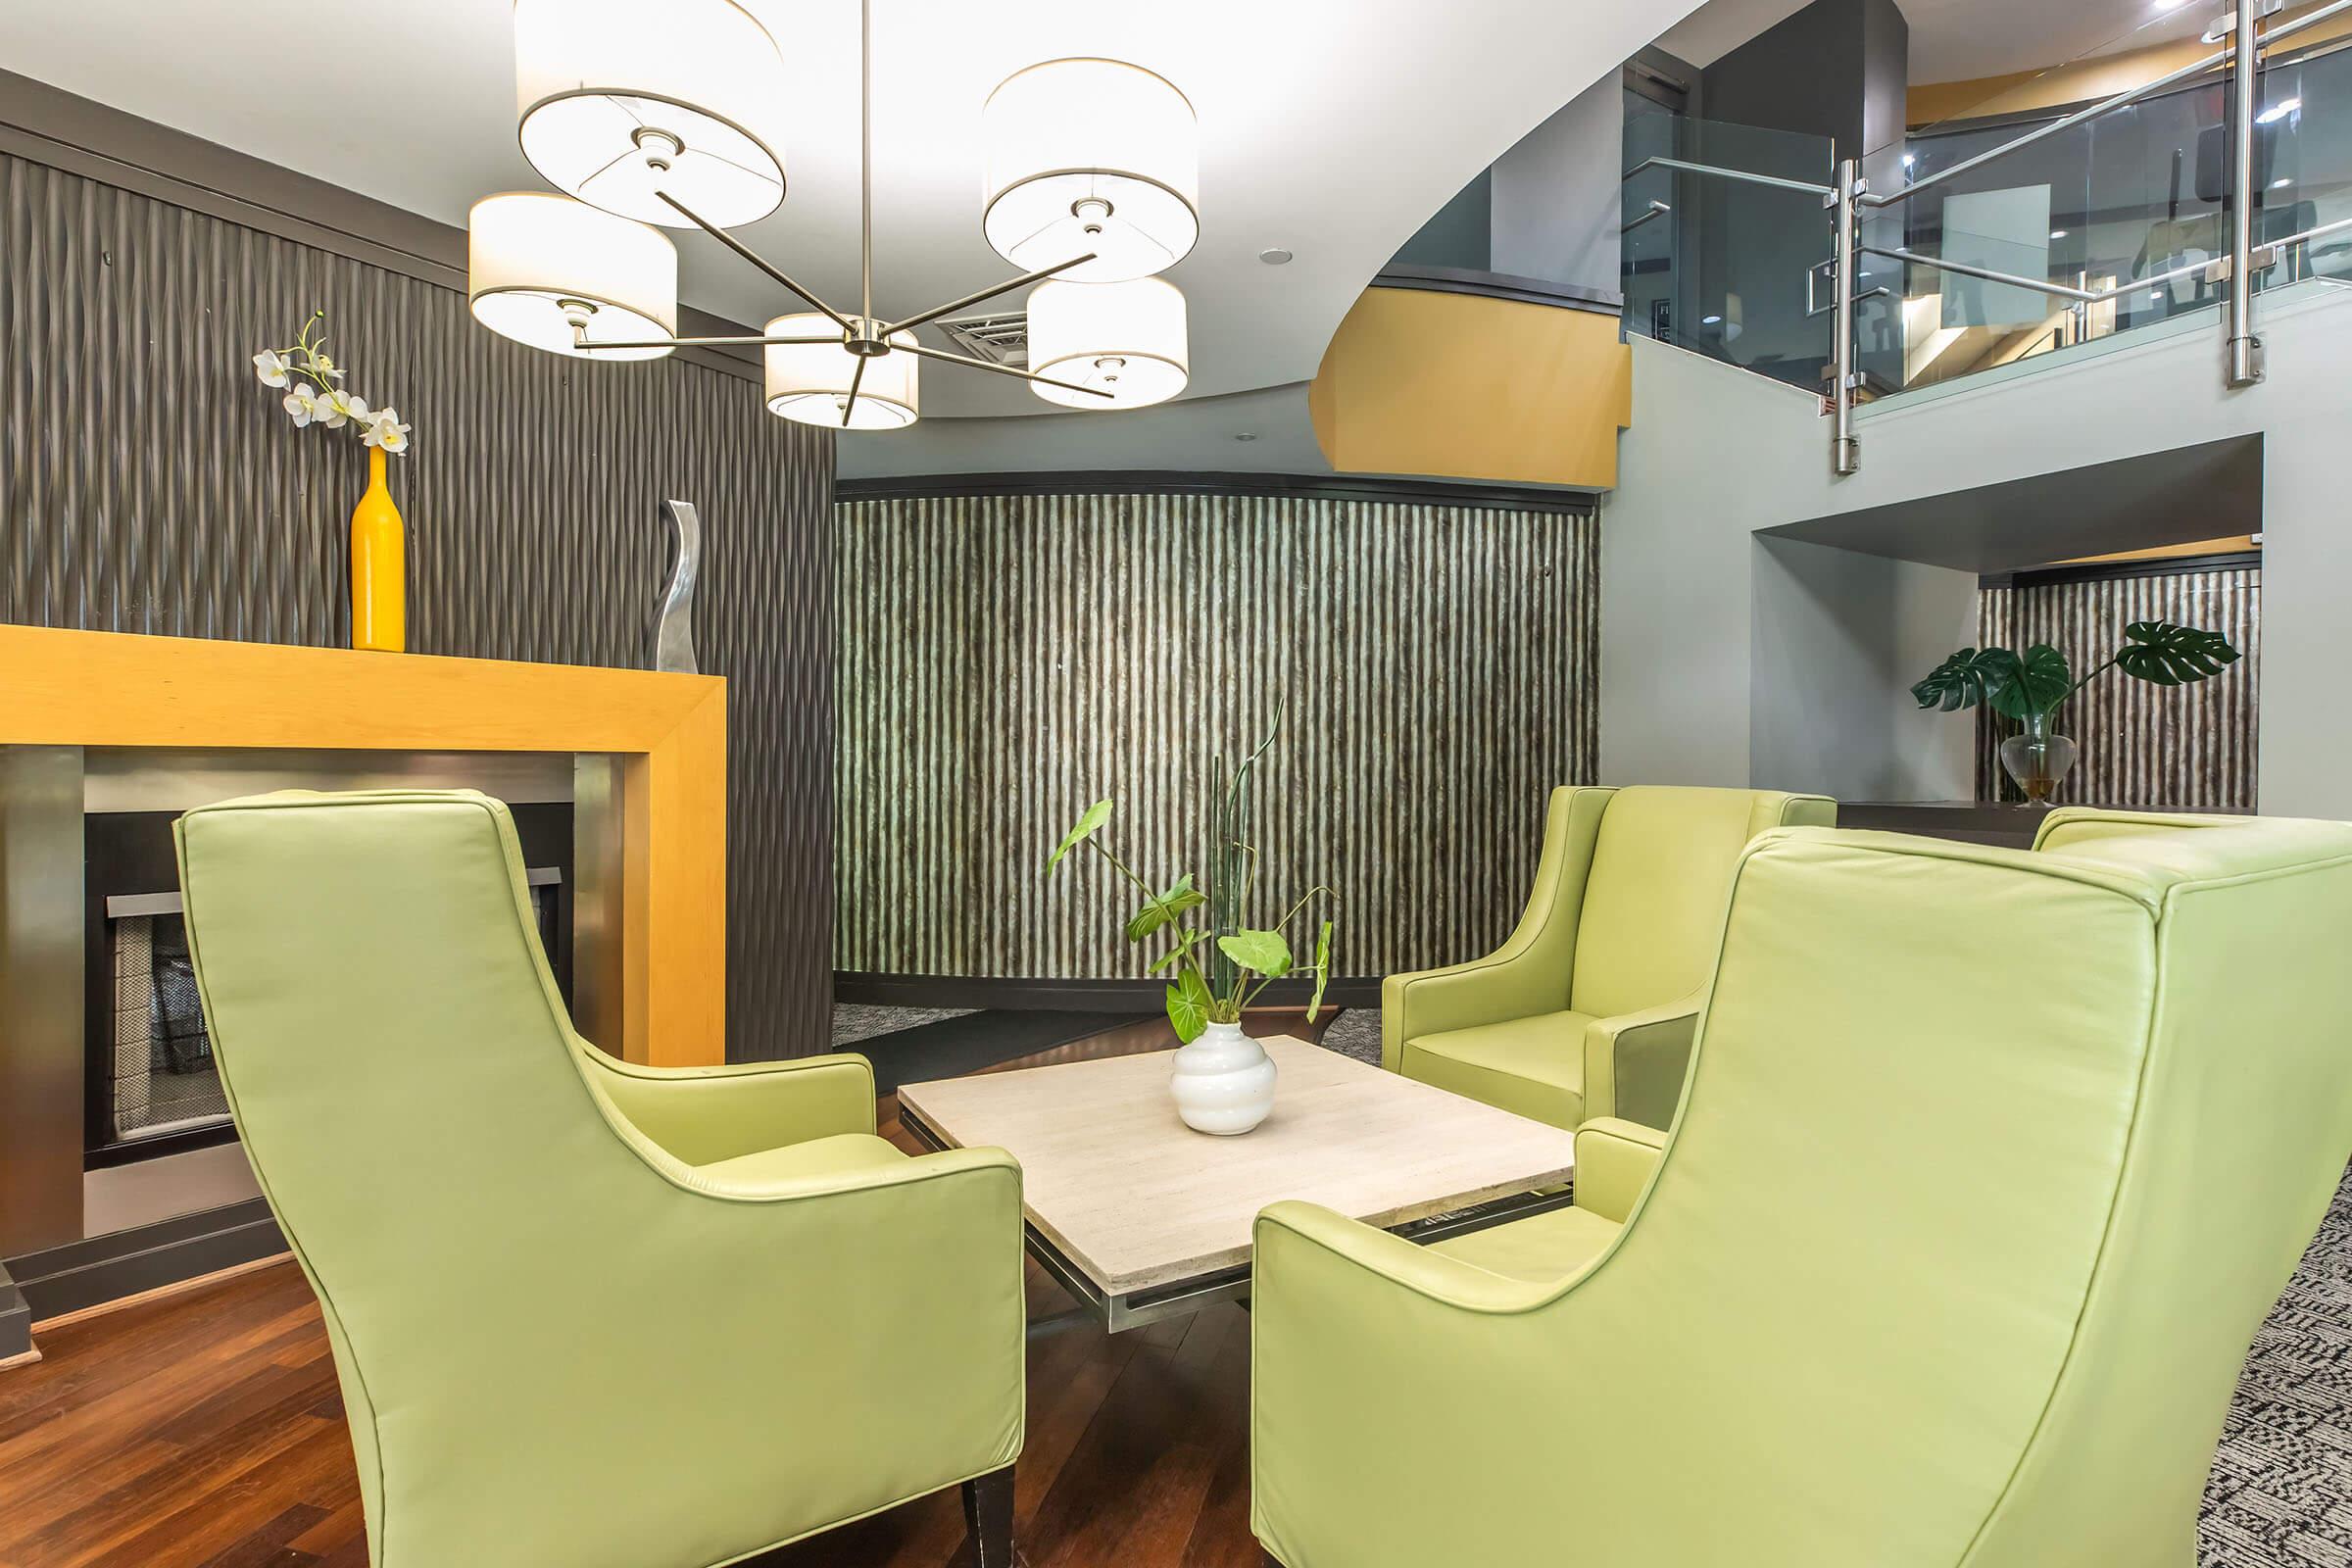
A modern lounge area featuring two light green armchairs and a small coffee table. A yellow vase with flowers sits on the table. The backdrop includes a textured wall and a decorative feature behind the seating. Soft lighting is provided by a stylish chandelier above.
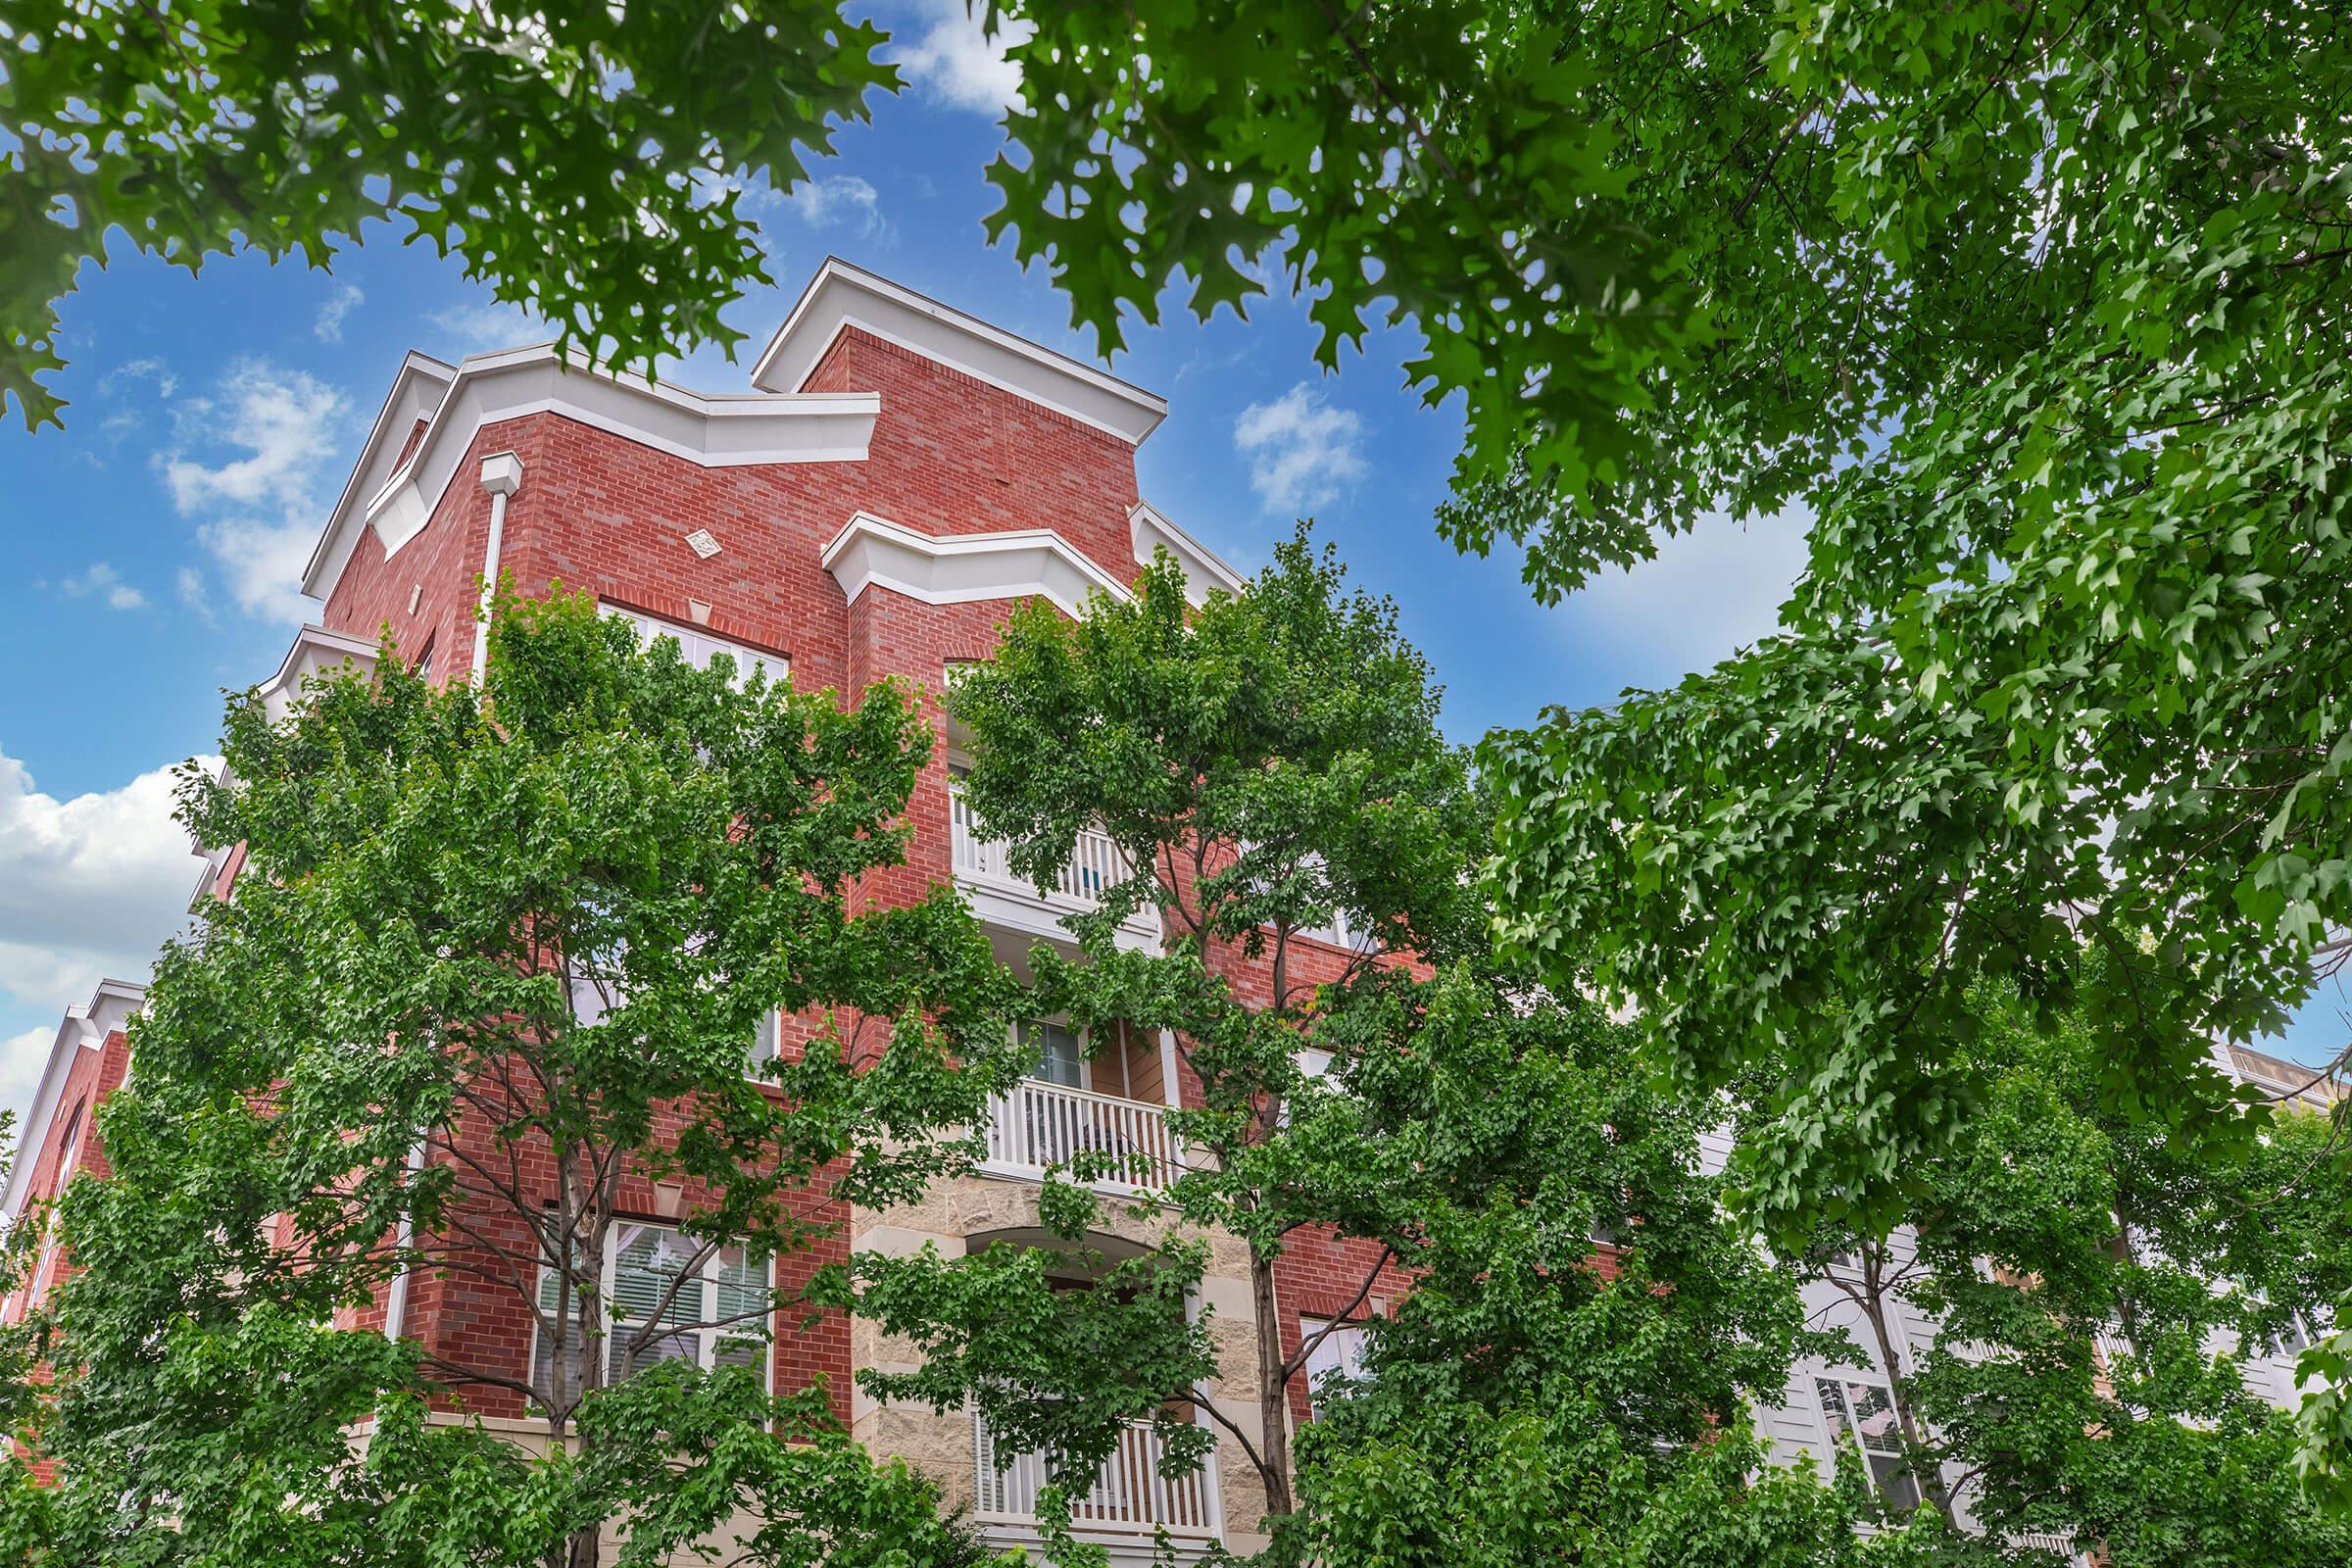
A red brick building partially obscured by lush green trees, under a bright blue sky with scattered clouds. The architecture features multiple levels and balconies, creating a vibrant urban scene that blends nature with city life.
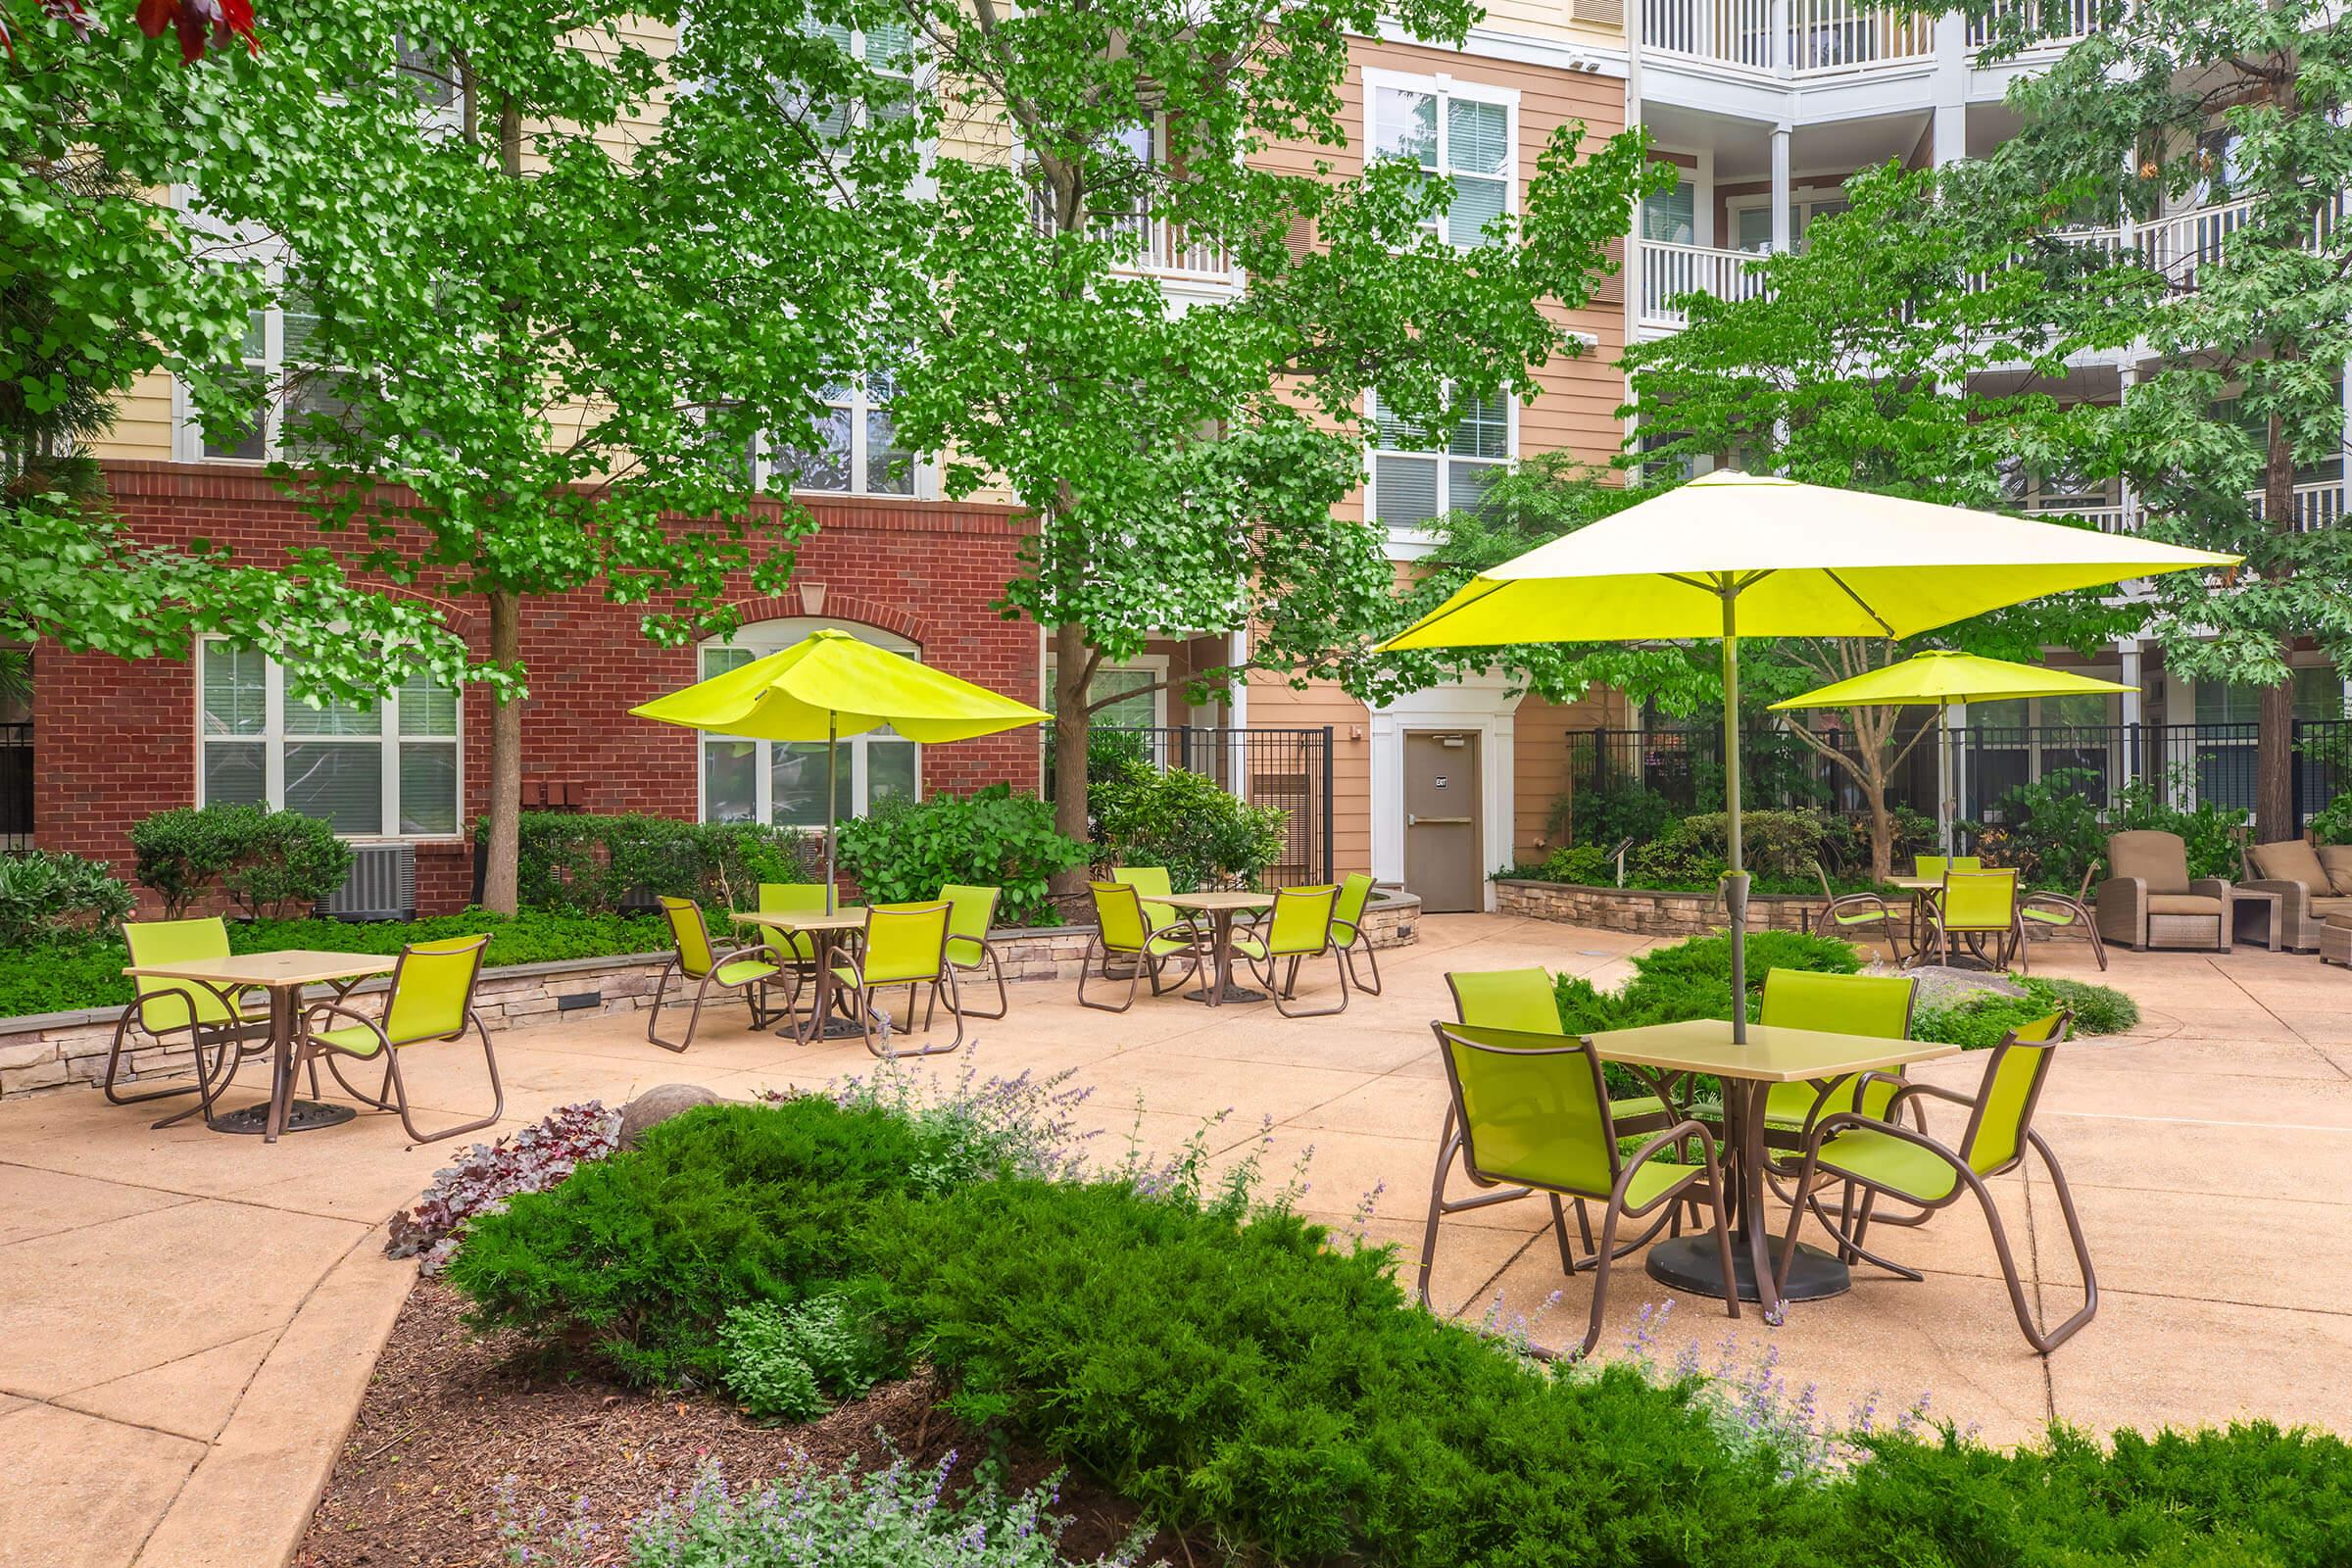
A sunny outdoor area with green chairs and tables, shaded by bright yellow umbrellas. Surrounding greenery includes bushes and trees, creating a pleasant and inviting atmosphere. The backdrop features a multi-story building with balconies. Ideal for relaxation and social gatherings.
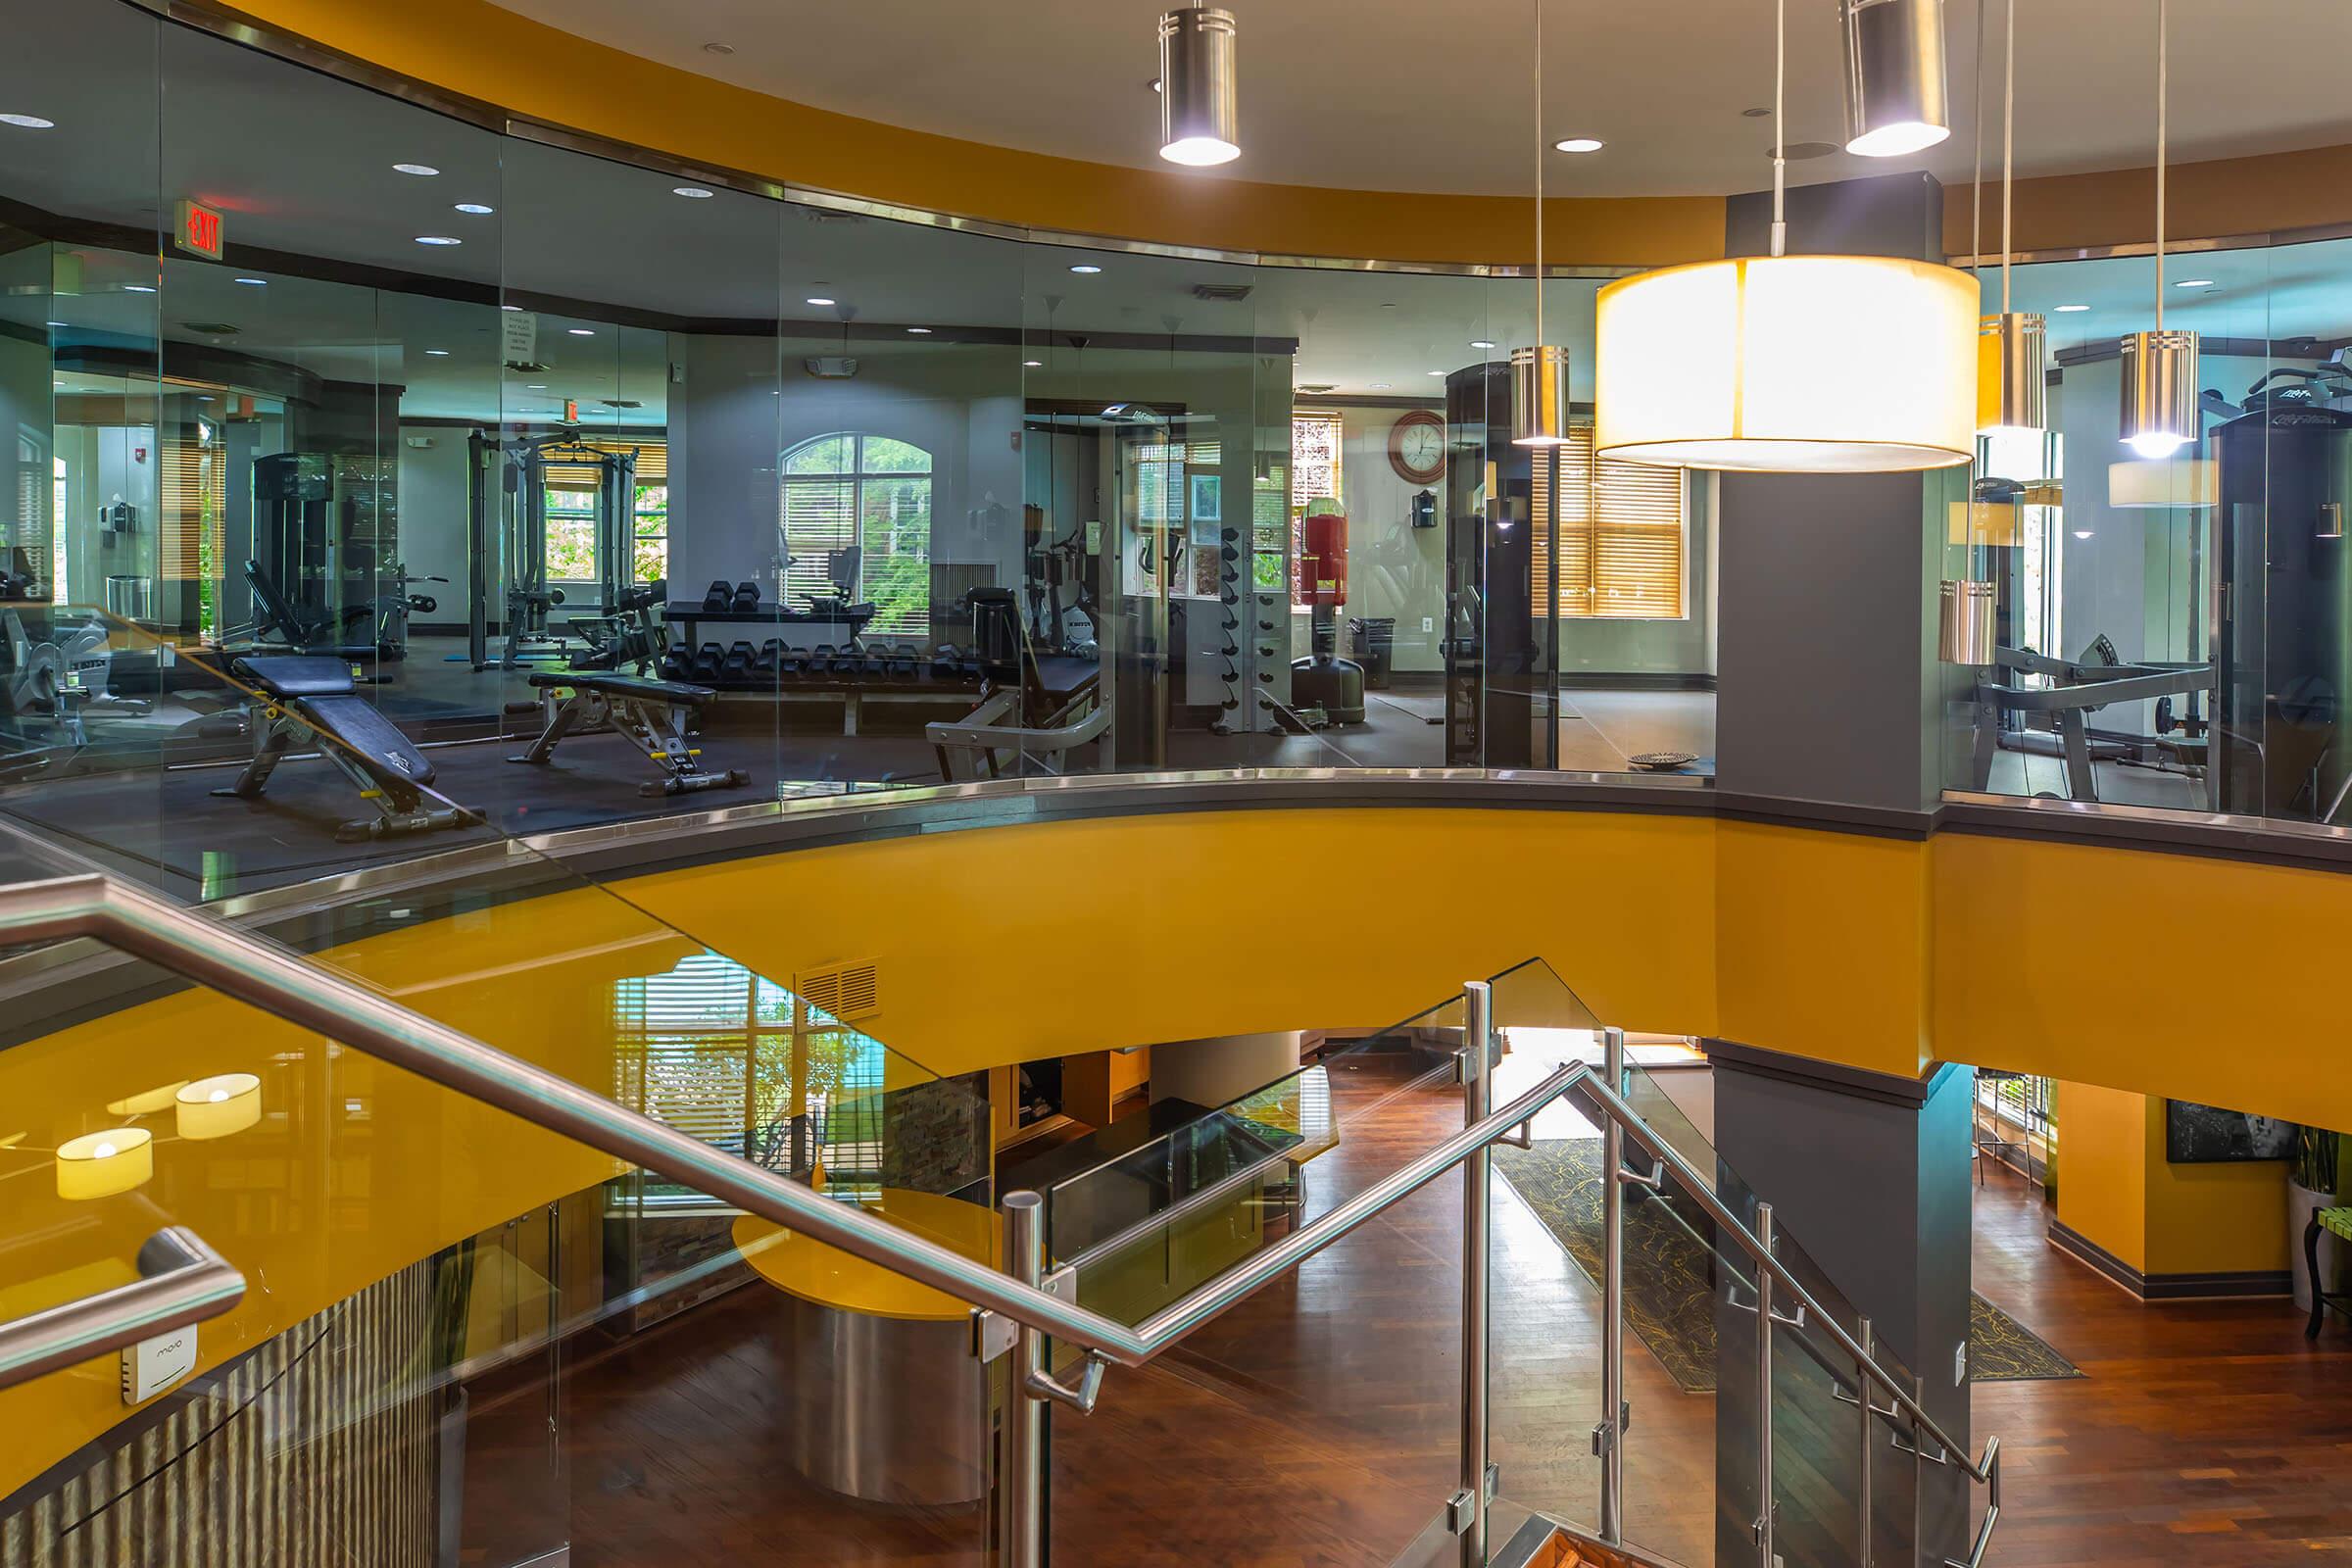
A modern gym interior featuring a spacious workout area with various exercise equipment. The design includes large windows allowing natural light, warm wood floors, and sleek, contemporary decor. A staircase with a curved railing connects different levels, enhancing the open and inviting atmosphere.

A modern recreational room featuring a black pool table with a single white ball, surrounded by hardwood floors and contemporary decor. In the background, there is a staircase leading to an upper level, along with green plants and stylish furnishings.
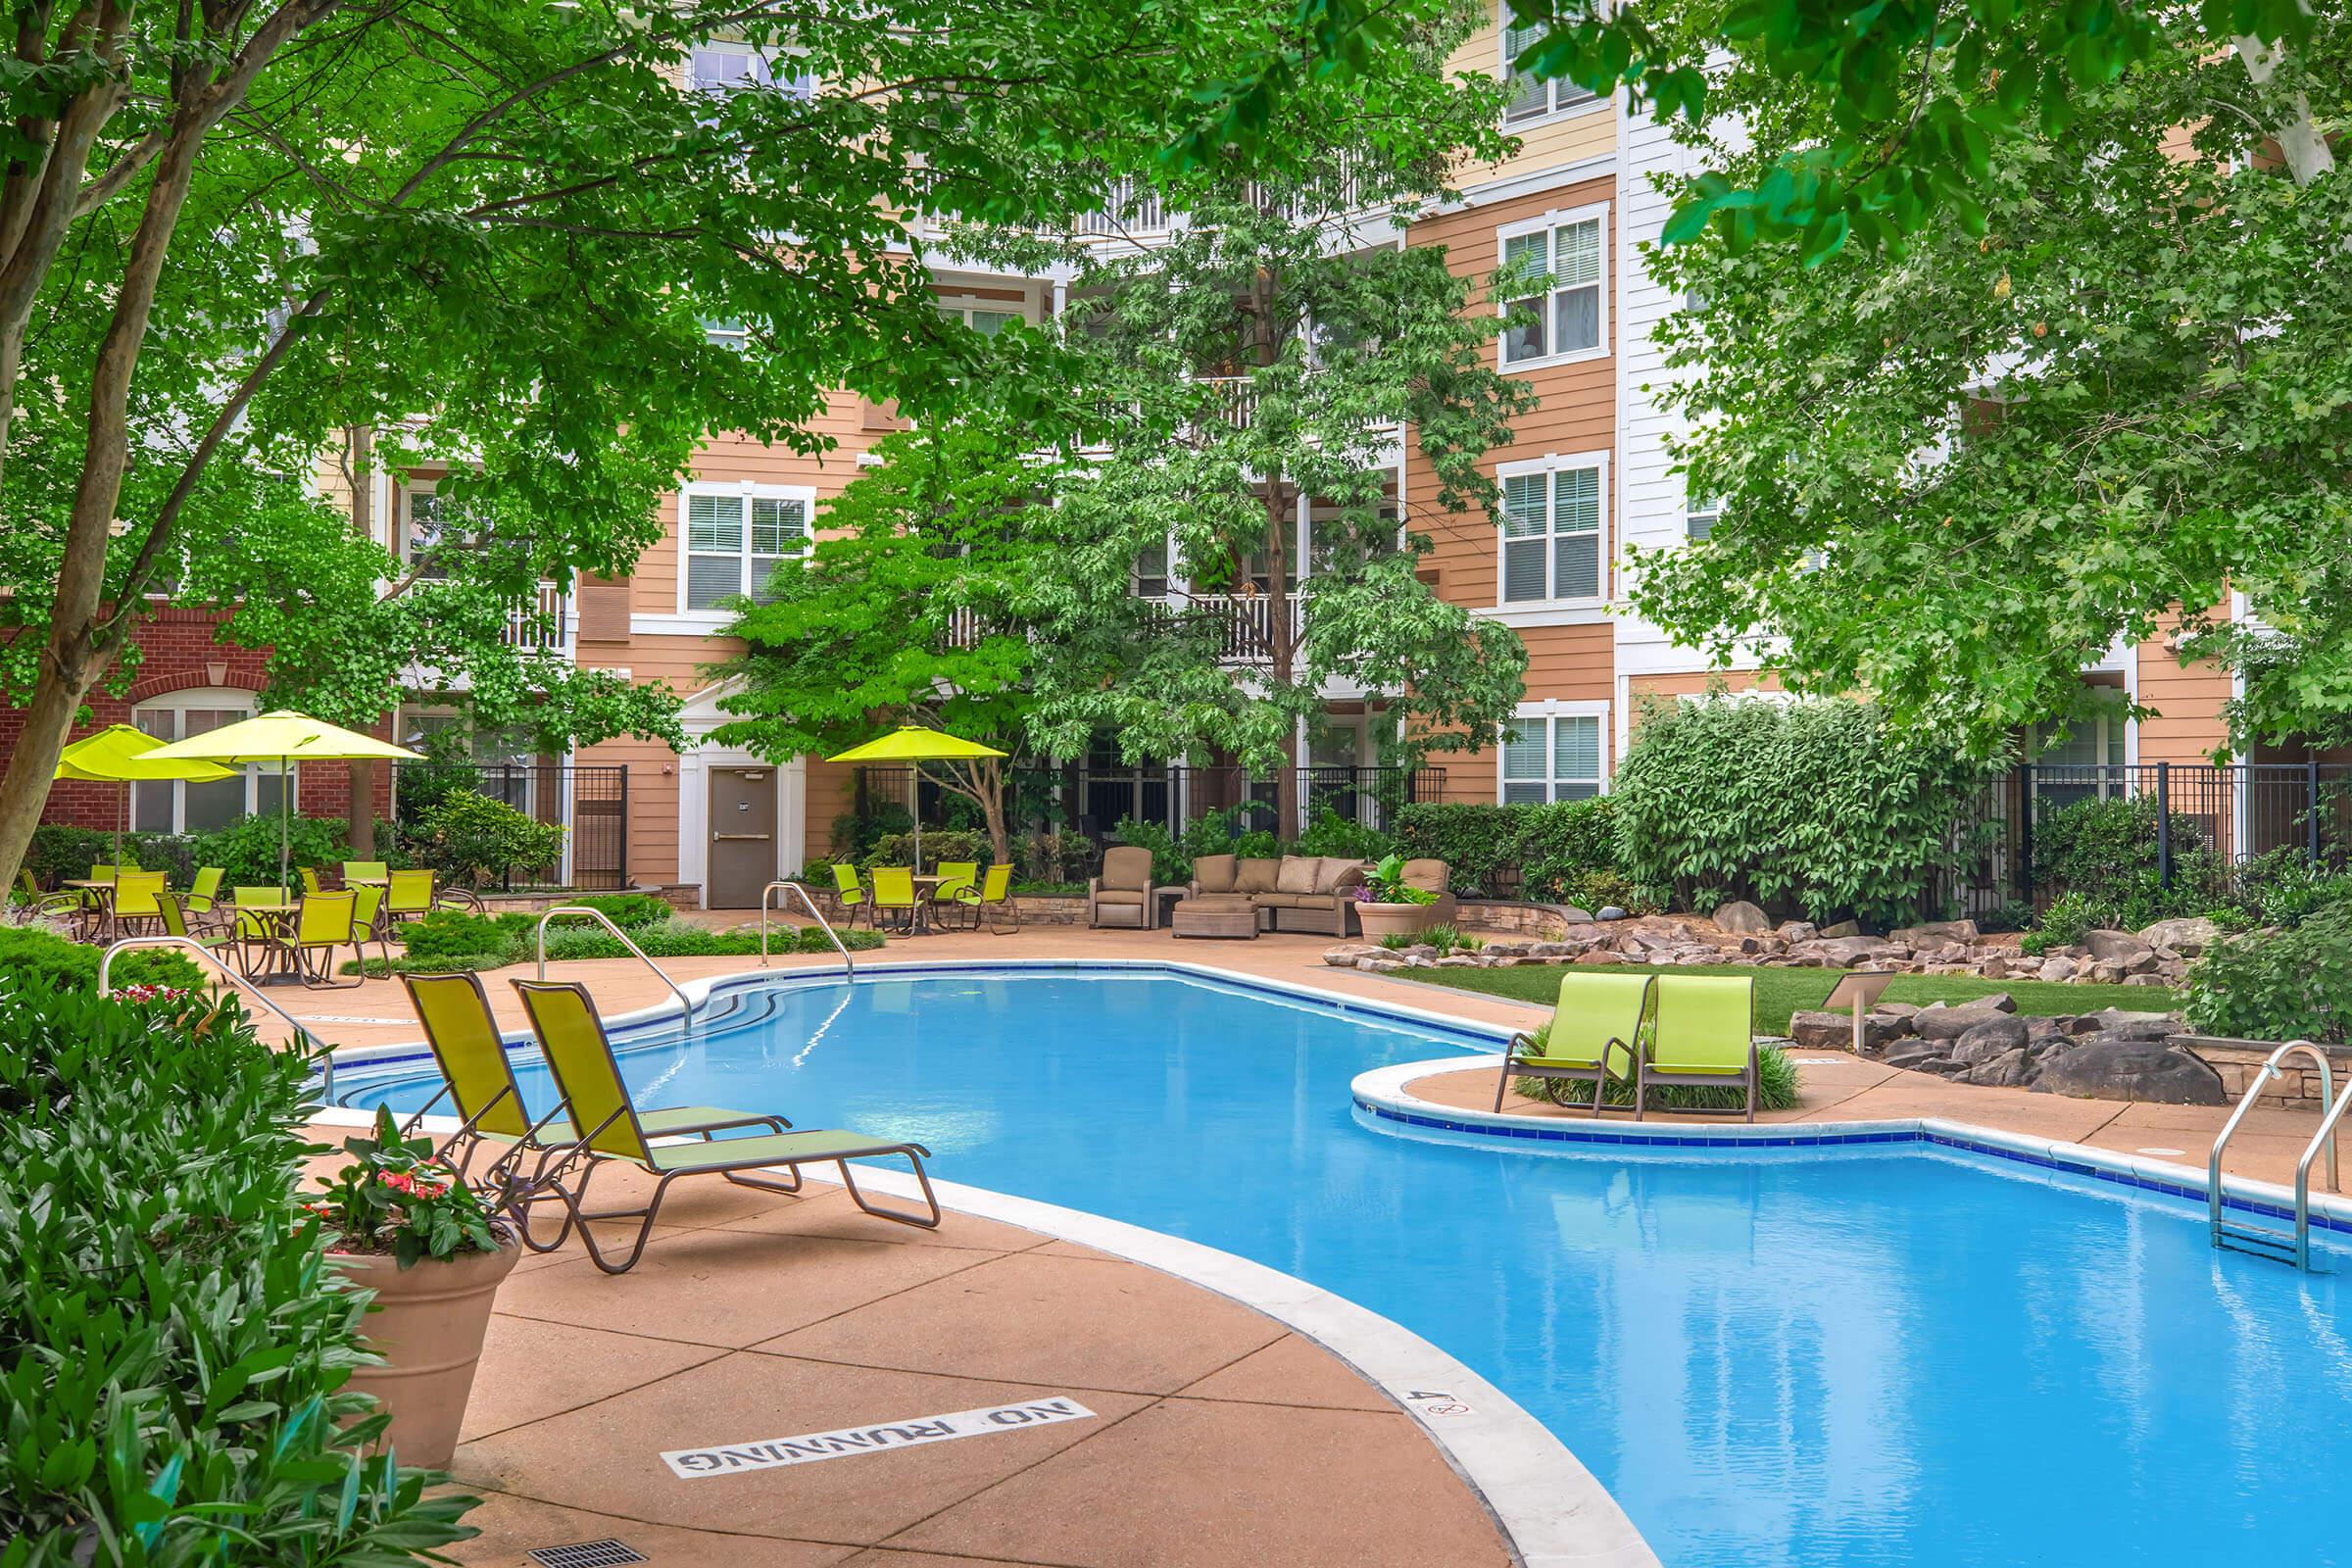
A tranquil swimming pool area surrounded by lush greenery and trees. Sun loungers with bright green cushions are positioned around the pool, with yellow umbrellas providing shade. The pool features a clear blue water surface and a winding shape, set against a backdrop of residential buildings.
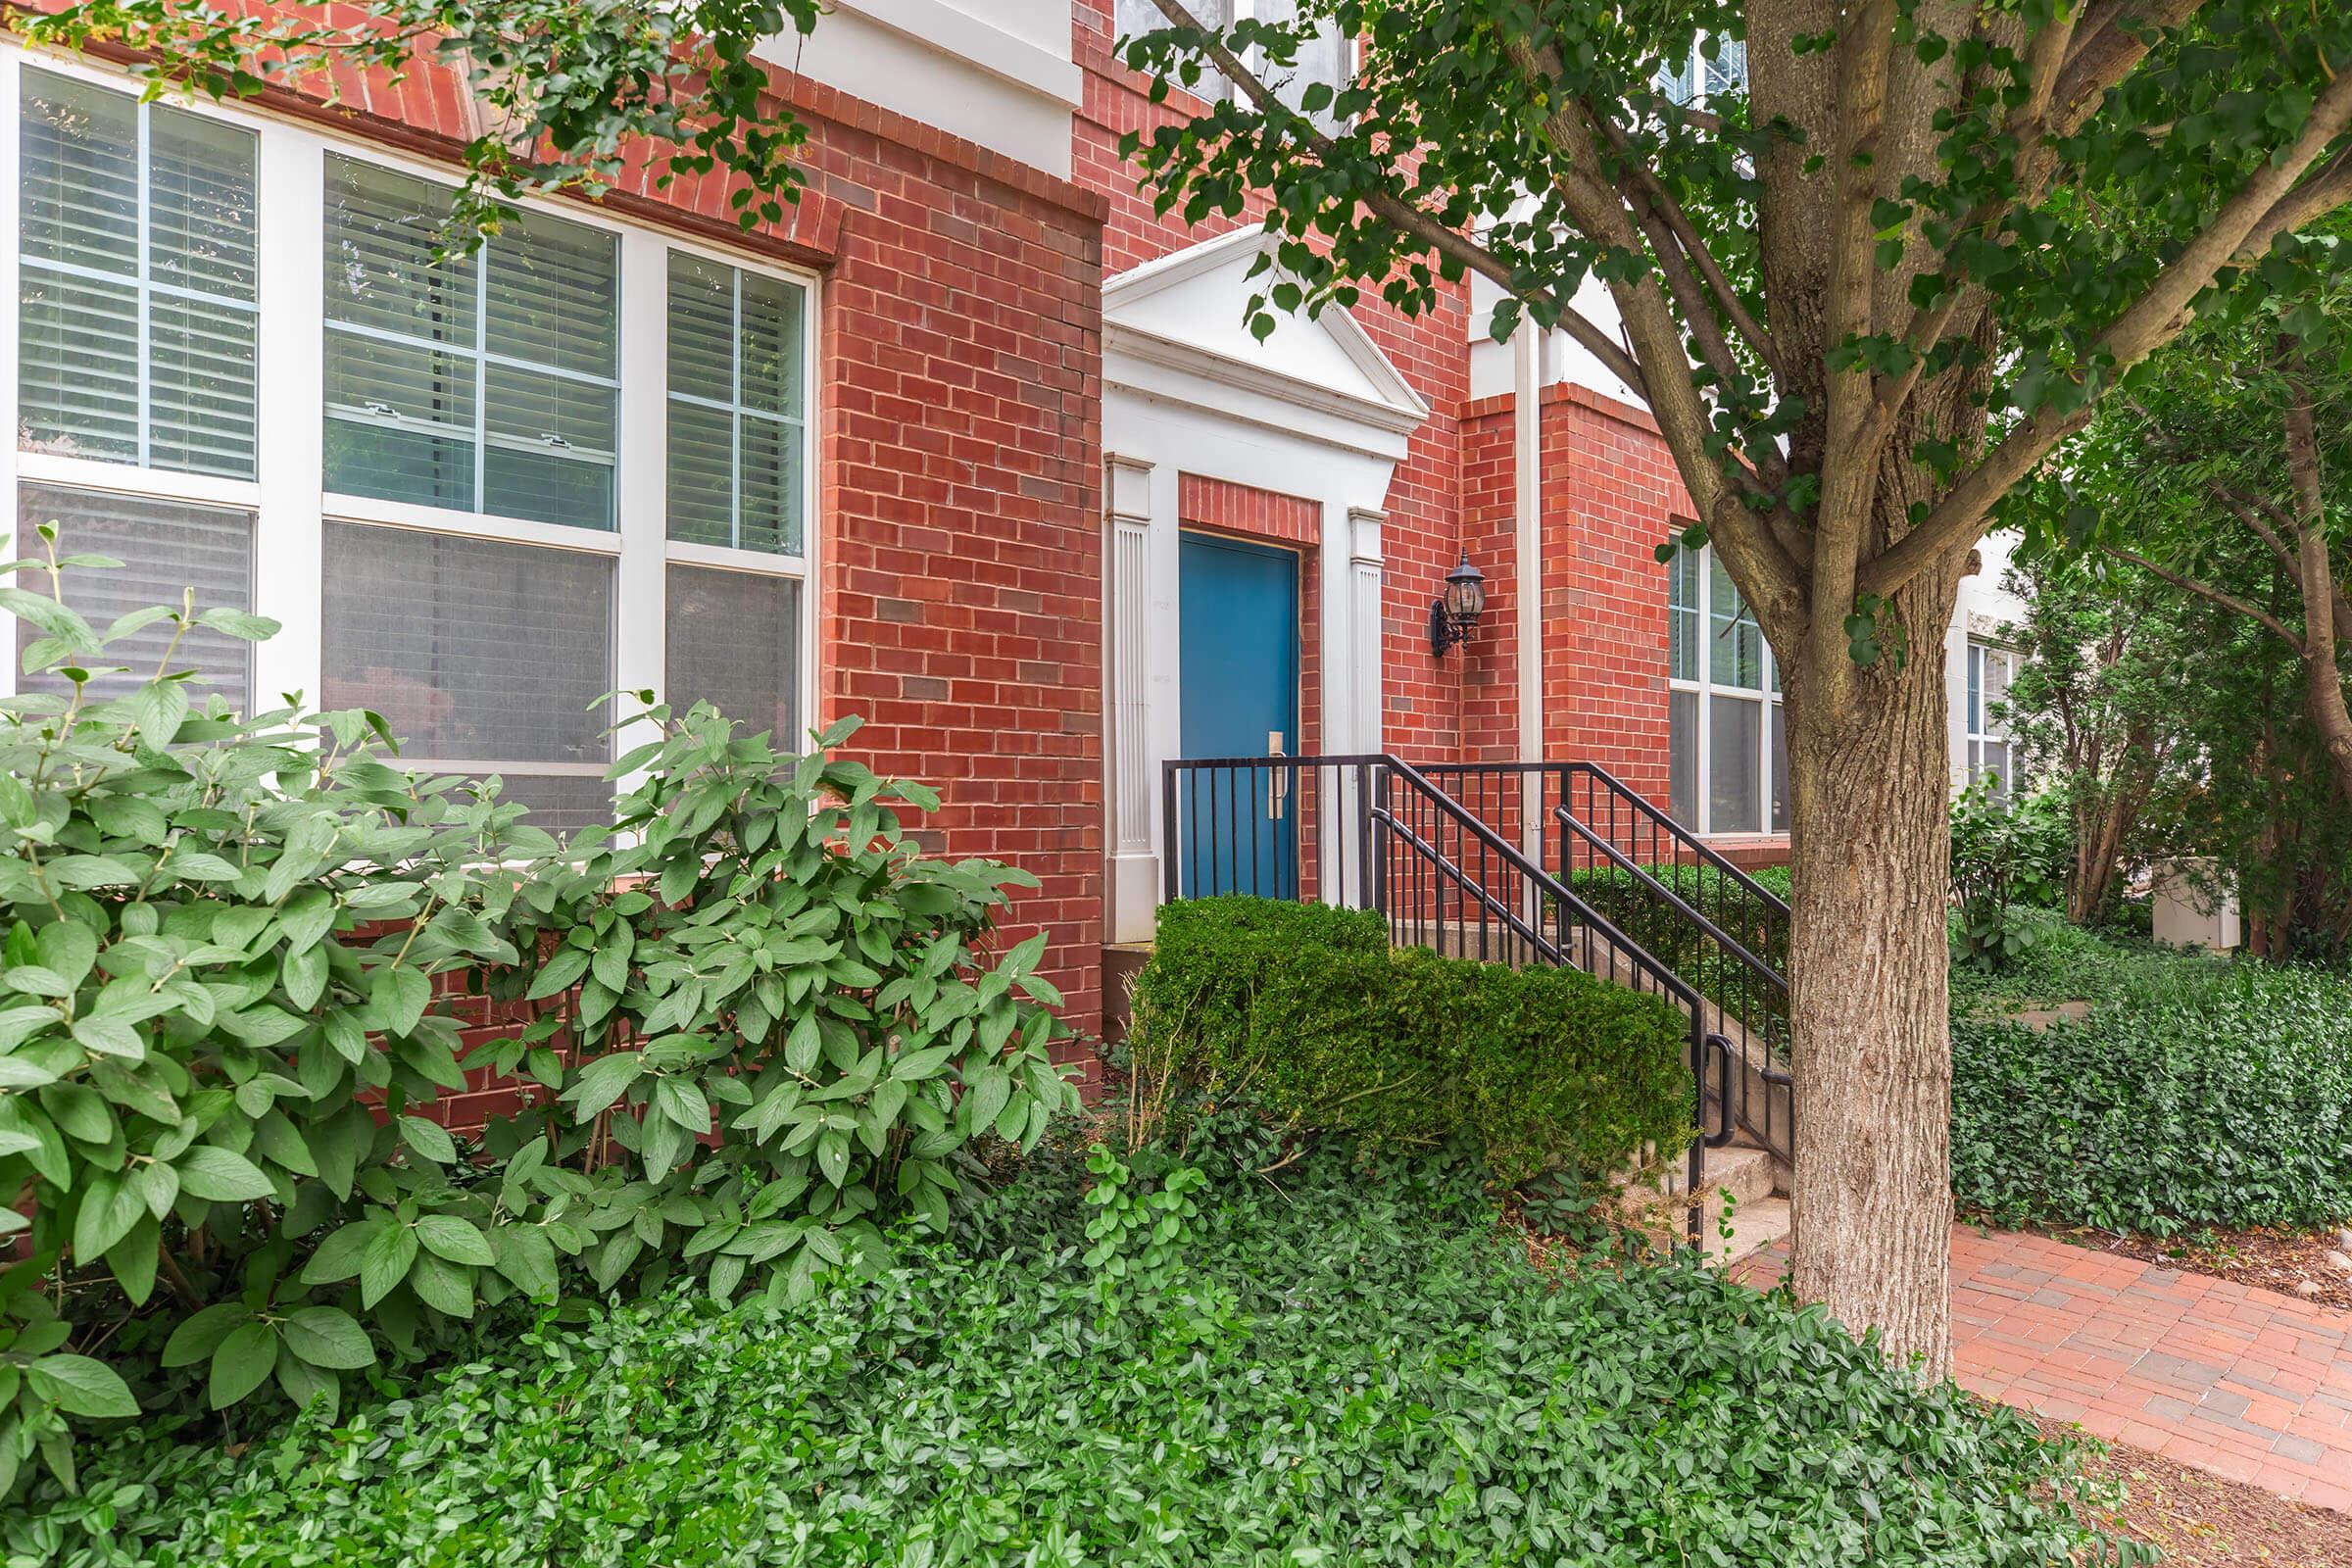
A brick building with a blue front door. There are large windows beside the door, framed by green bushes and ivy on the ground. A small set of stairs leads up to the entrance, and a tree is visible on the right side of the image, adding to the greenery surrounding the area.
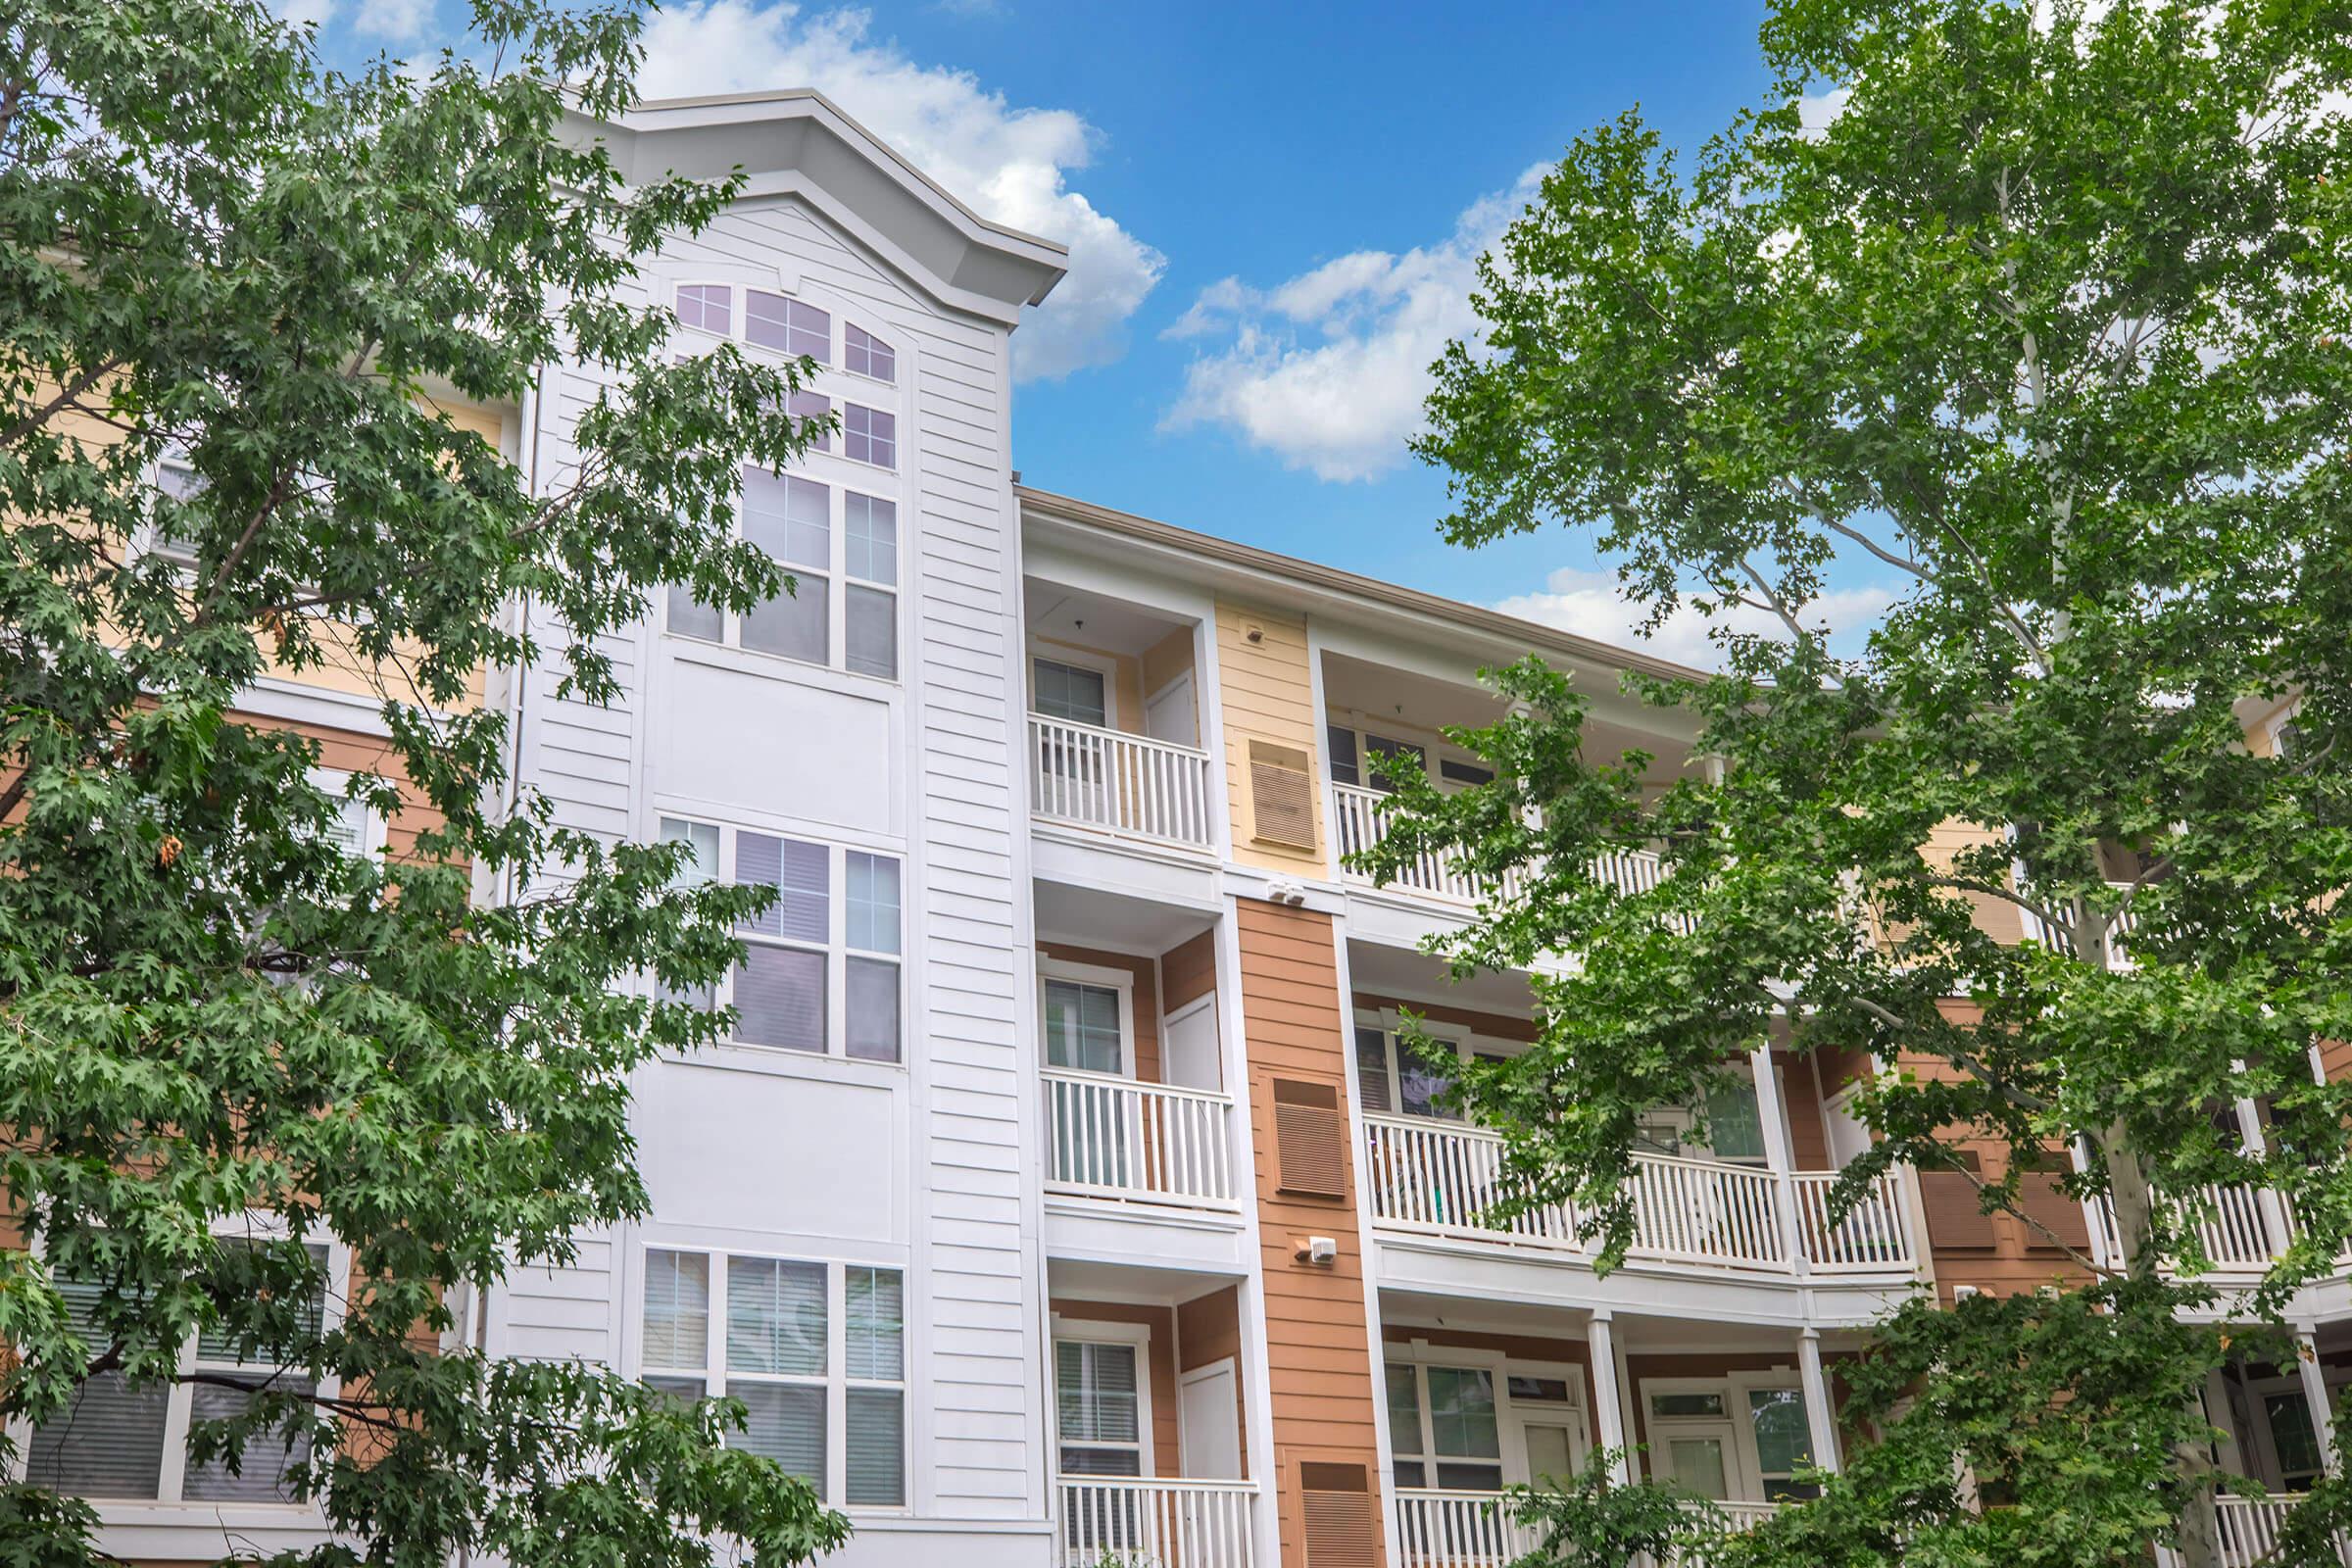
A modern multi-story apartment building with balconies, featuring a combination of white, light brown, and dark brown siding. Lush green trees partially frame the building against a bright blue sky with scattered clouds. The architecture reflects contemporary design with ample windows.

A serene swimming pool surrounded by lush green landscaping and elegant apartment buildings. The pool features clear blue water, lounge chairs along the edge, and vibrant trees providing shade, creating a tranquil and inviting outdoor space.
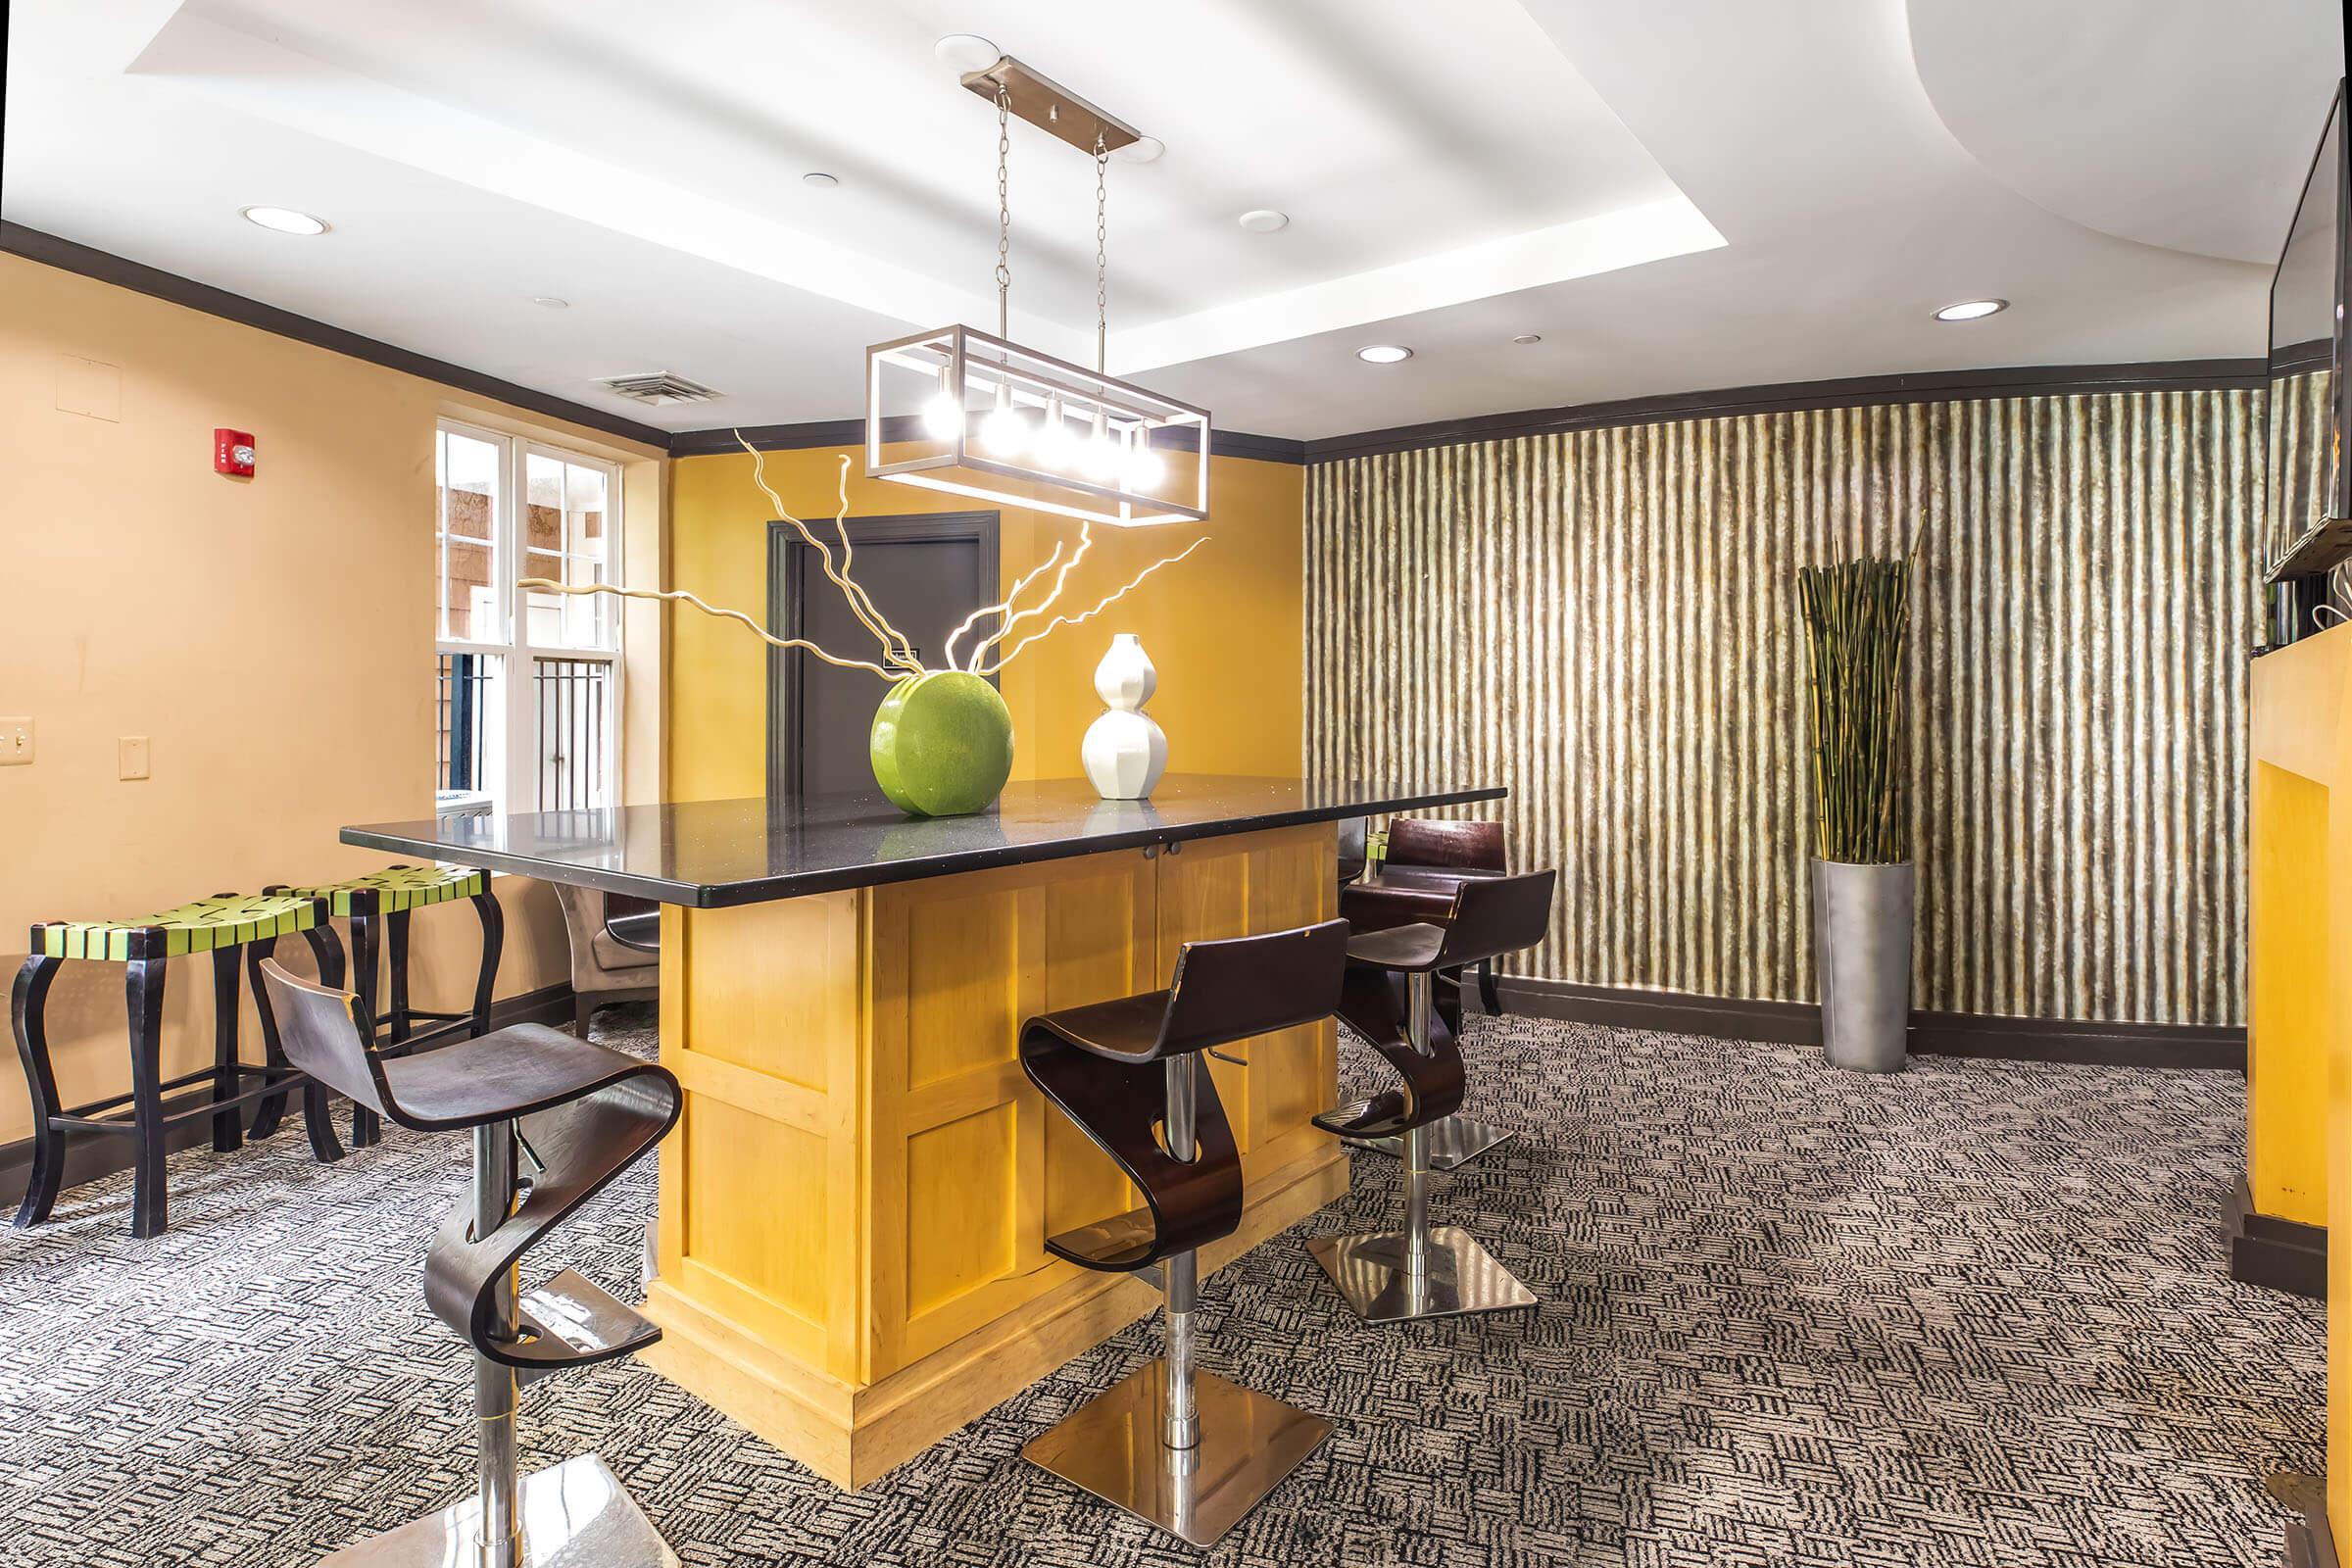
A modern kitchen or bar area featuring a sleek countertop with a decorative green vase and a unique white sculpture. Stylish bar stools line the counter. The walls are painted a warm yellow with a textured accent wall, and there is a touch of greenery in a tall vase. The flooring has a patterned carpet design.
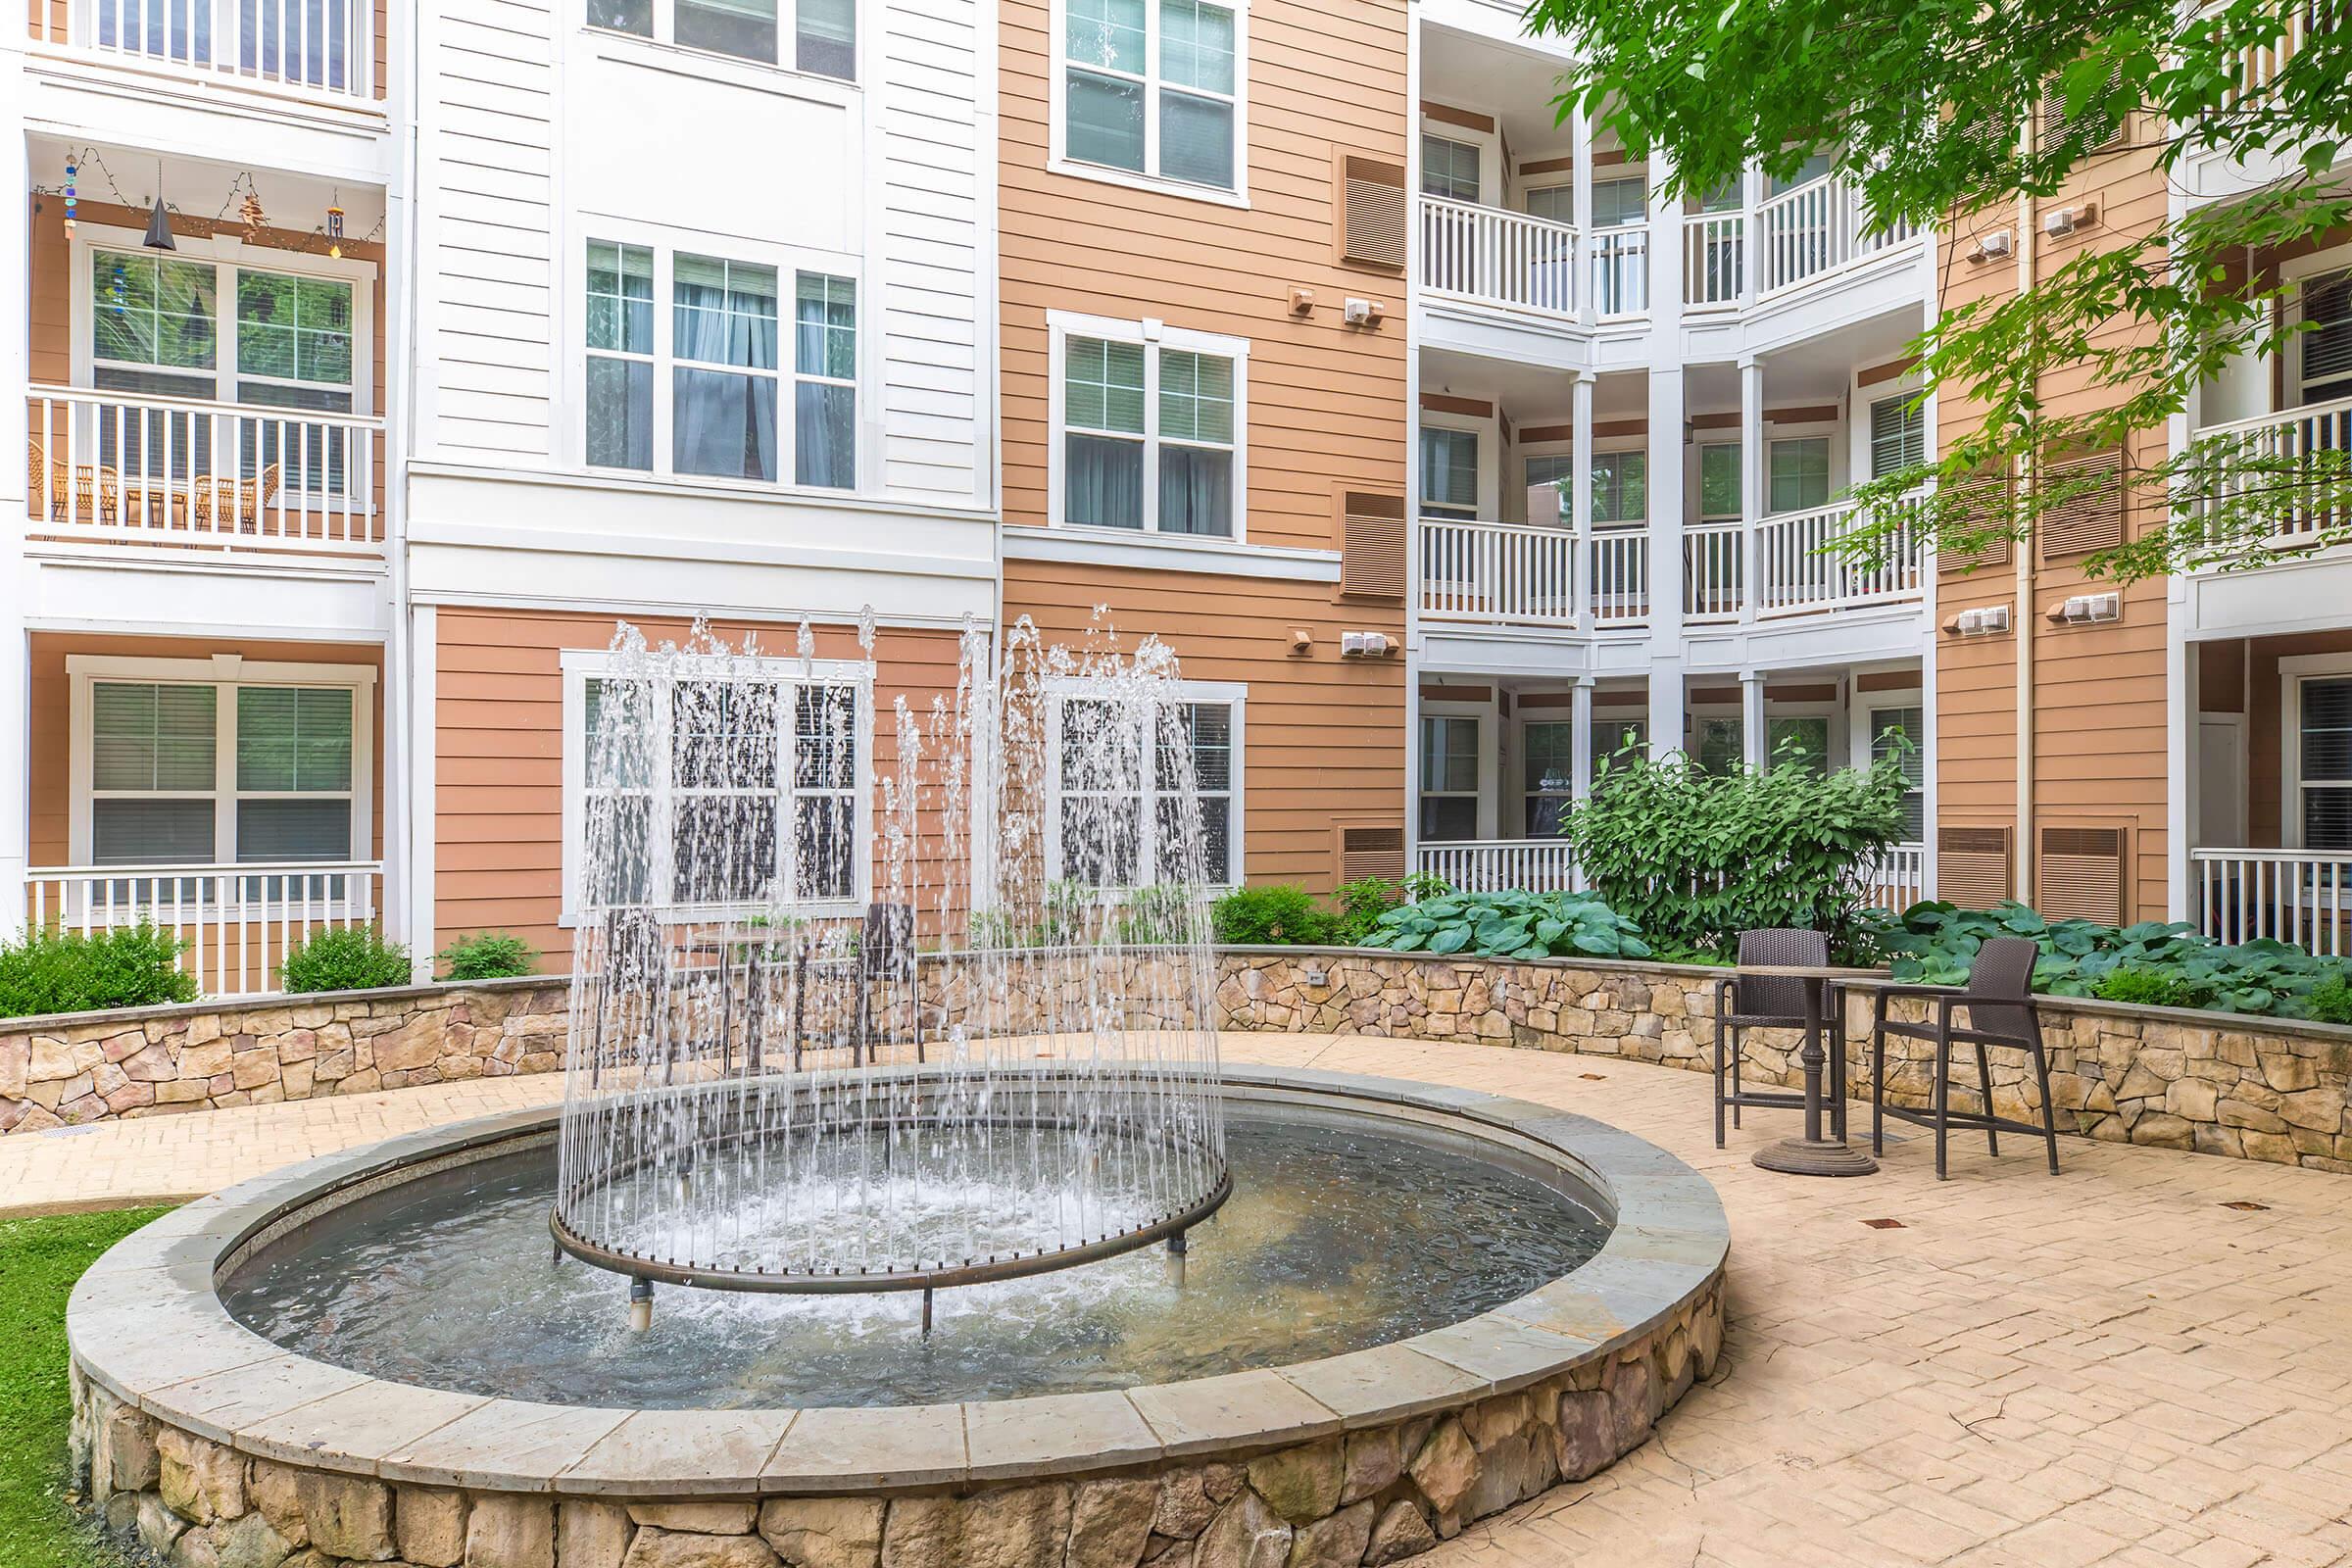
A tranquil courtyard featuring a circular stone fountain with water cascading into a round pool. Surrounding the fountain are lush green plants and a paved walkway. In the background, there are multiple modern apartment building balconies with white railings. Two chairs and a small table are set near the fountain.

Fitness Center at Emerson at Cherry Lane Apartments in Laurel, MD

A clear blue swimming pool surrounded by lounge chairs and potted plants, with a brick apartment building visible in the background. Bright sunlight casts shadows on the pool area, creating a relaxing atmosphere. Green trees provide a touch of nature near the poolside.
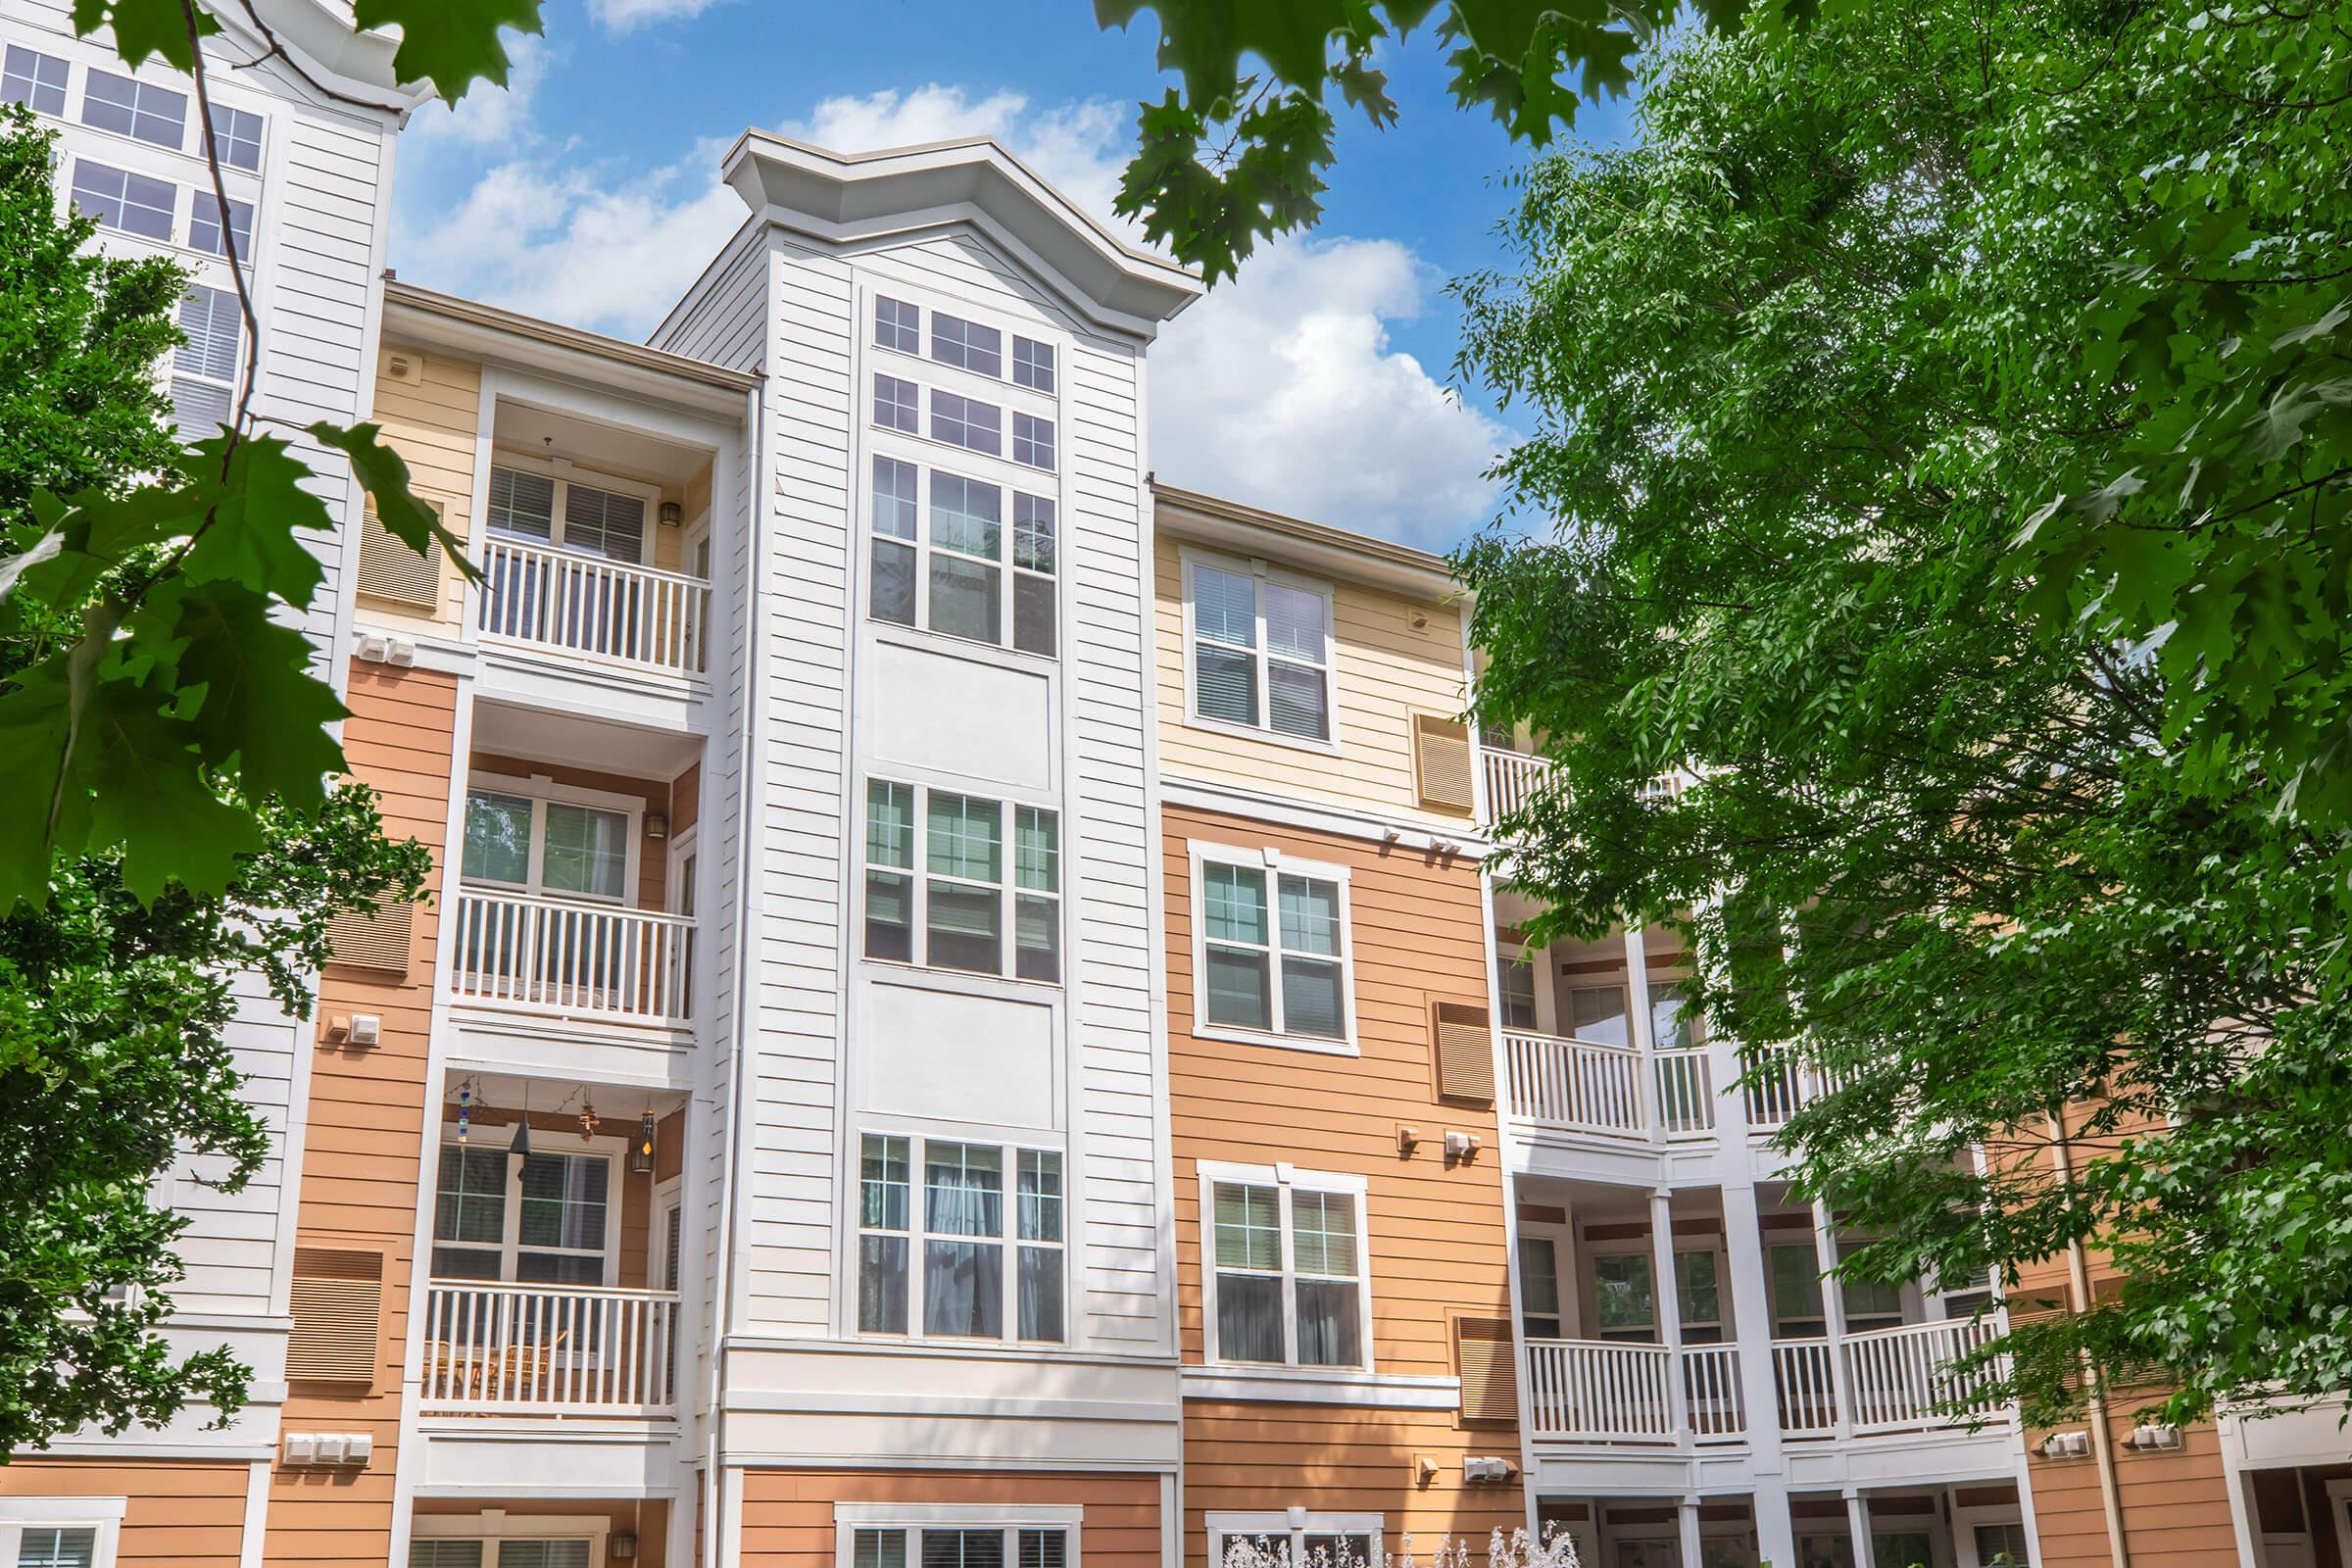
A multi-story apartment building with a mix of orange and white siding, featuring numerous windows and balconies. Lush green trees frame the scene, and the sky is partly cloudy, creating a bright and inviting atmosphere.

Interior view of a building entrance featuring double glass doors, a blue door to the left, and directional signage indicating the leasing office. There are decorative plants near the entrance, and the flooring is tiled.
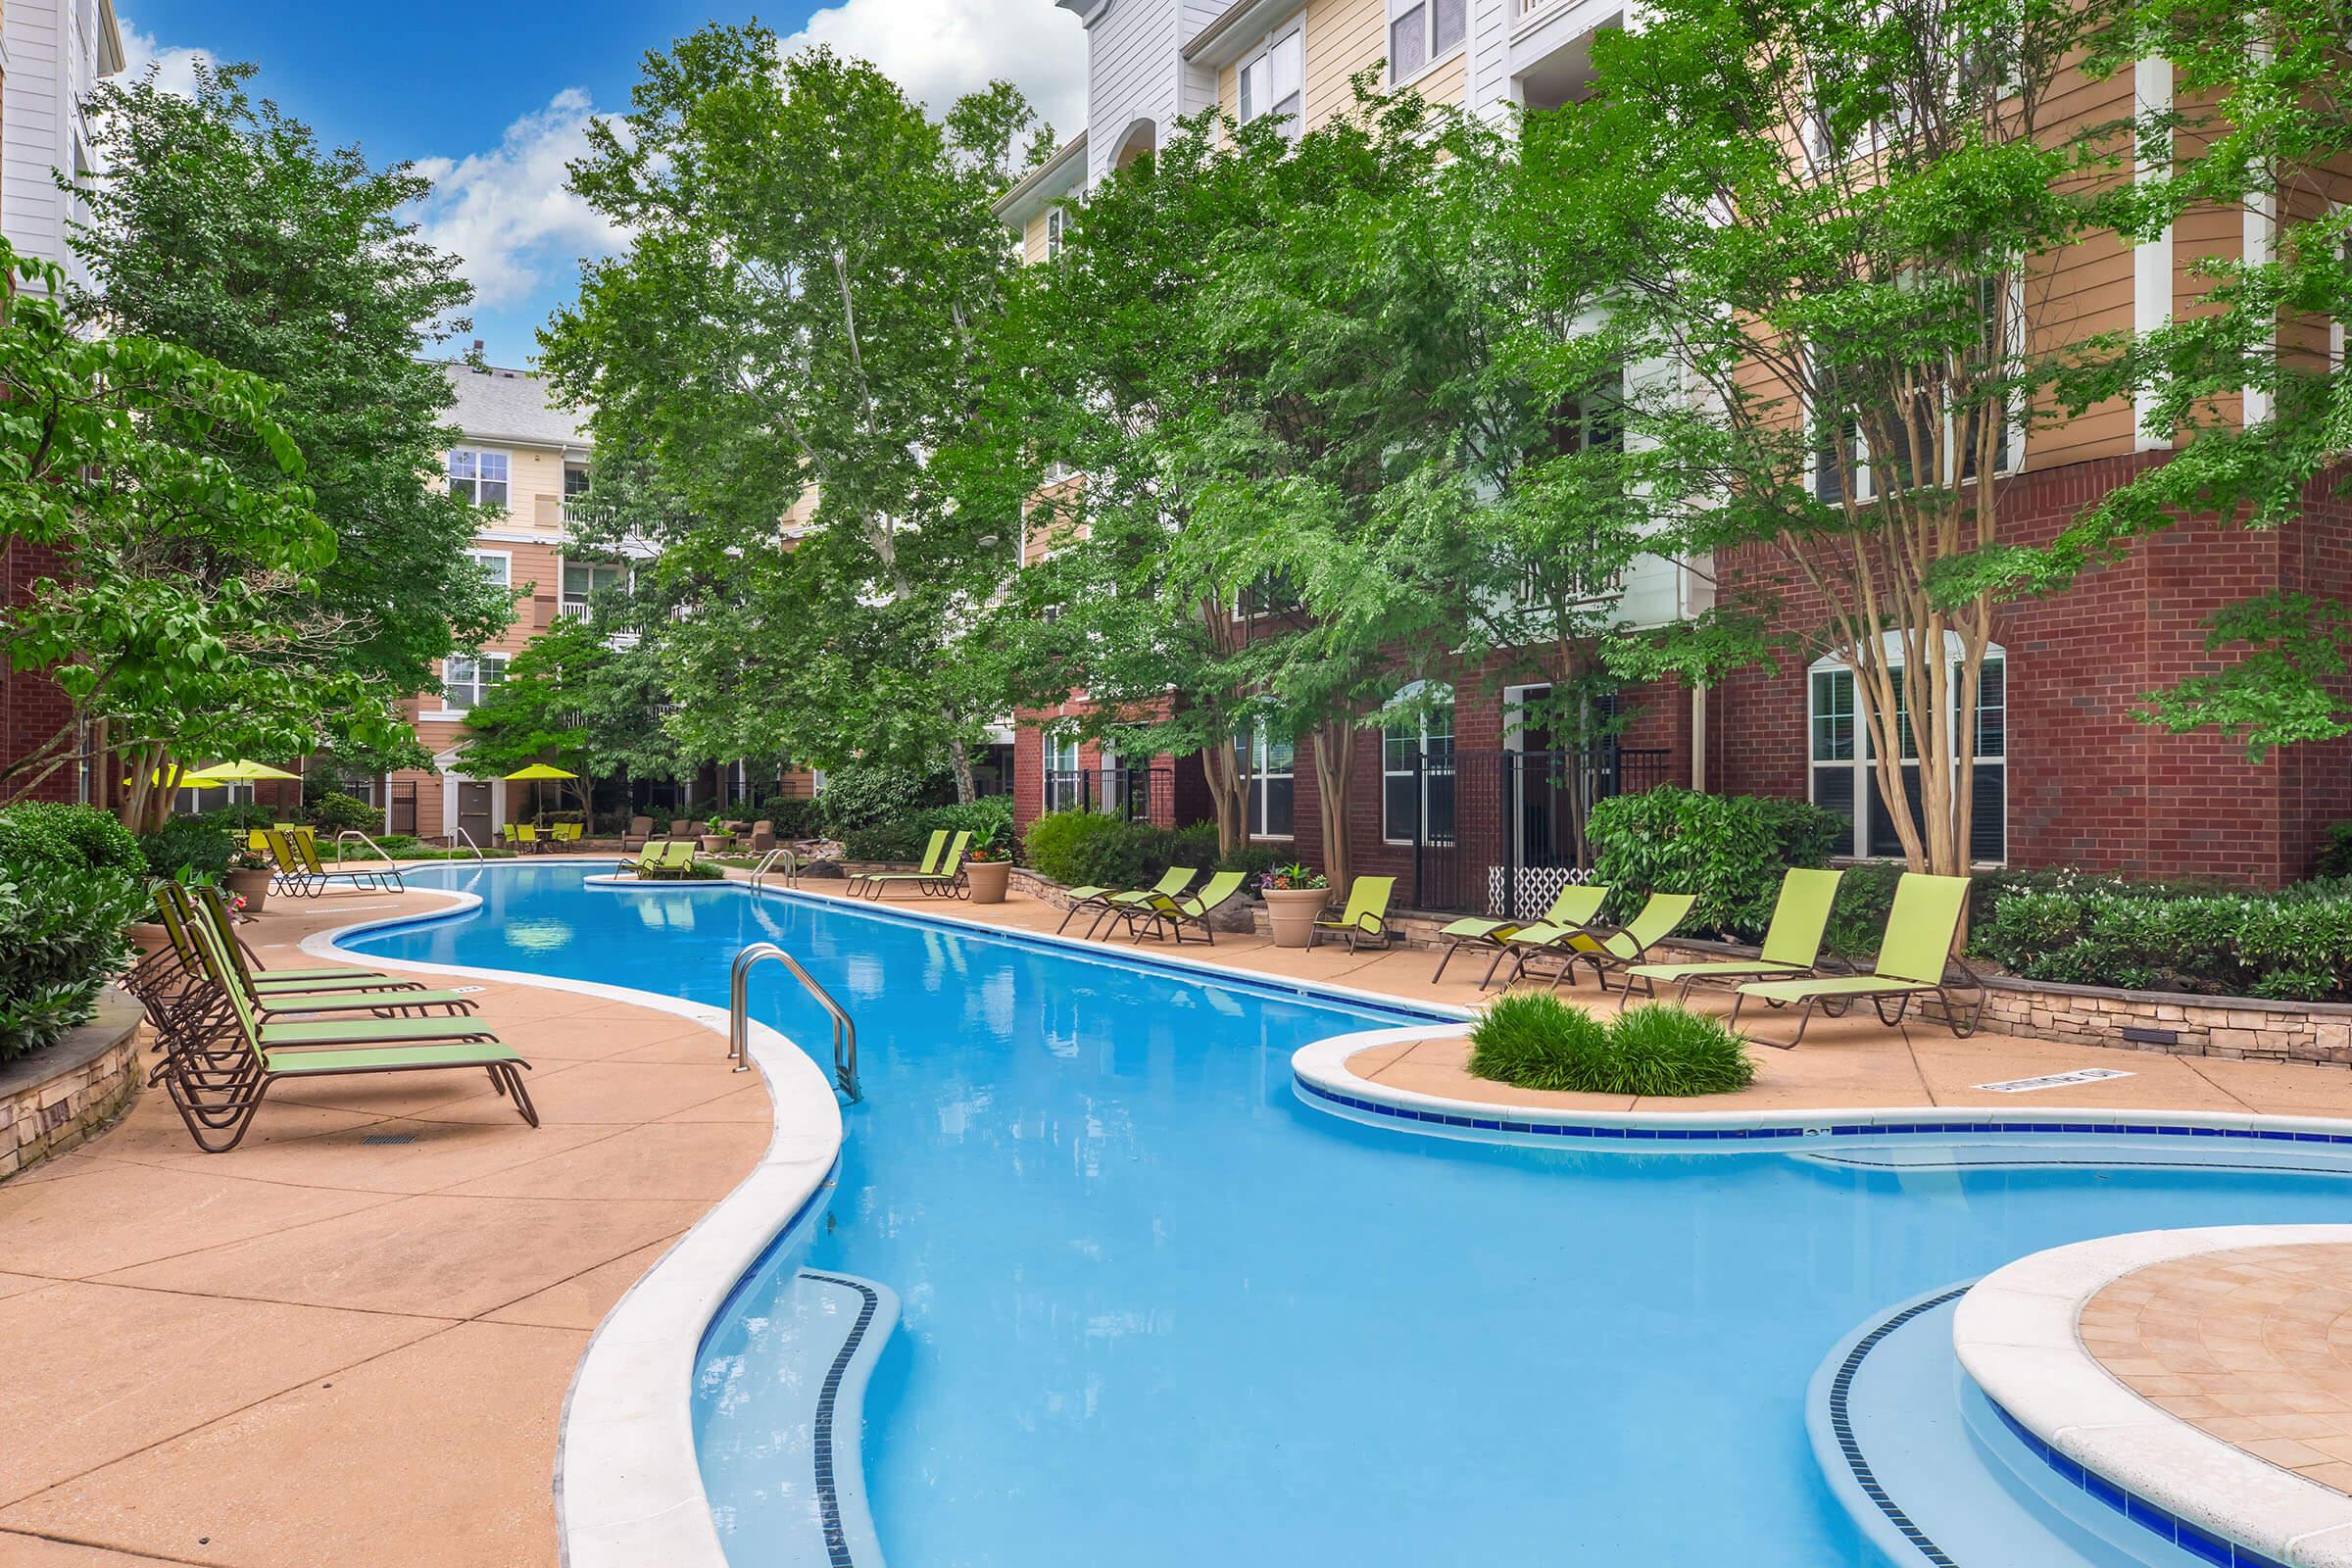
A serene outdoor pool area surrounded by lush greenery, featuring a winding pool with lounge chairs on the deck. The area is well-lit with sunny skies and a mix of residential buildings in the background, creating a relaxing atmosphere for leisure and recreation.
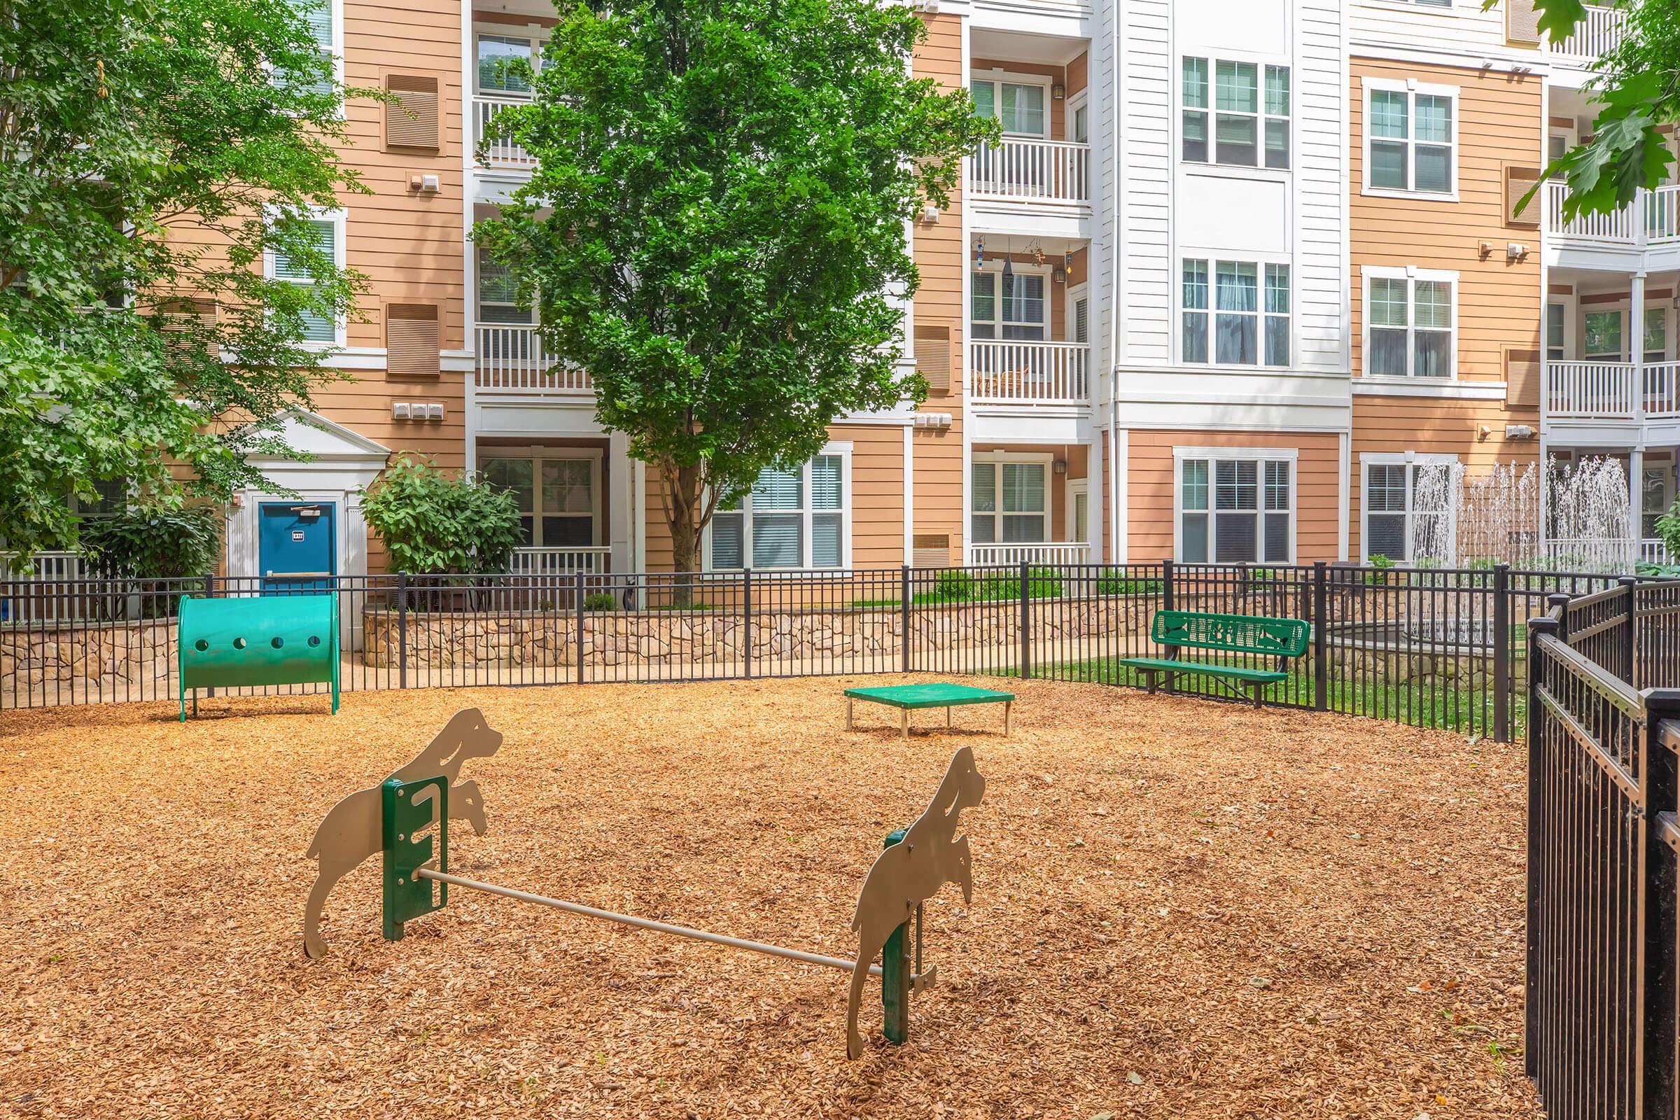
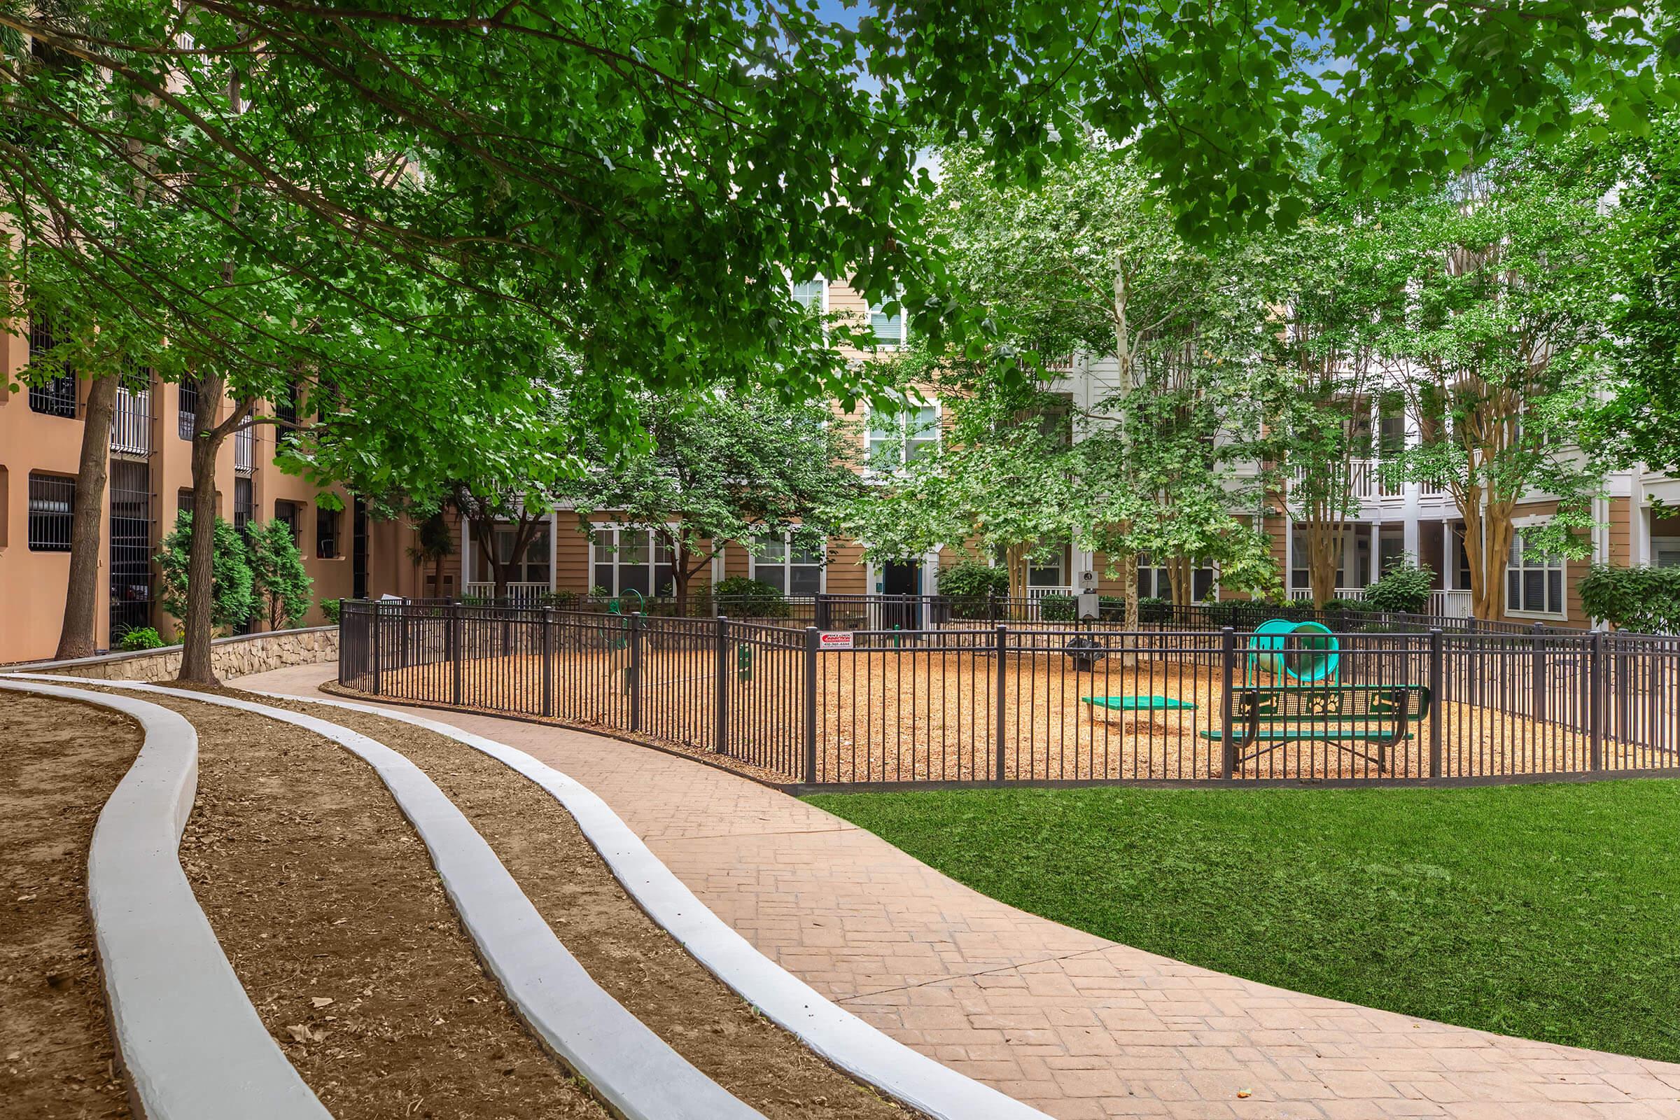
A dog park featuring a fenced area with wood chips, a small green agility frame, and colorful dog-inspired structures. Surrounding it are apartment buildings with balconies and greenery, providing a pet-friendly space for residents.

A modern package locker system featuring multiple compartments for secure delivery, located in a well-lit hallway with a glass entrance visible in the background.
A green, landscaped courtyard featuring a sandy play area surrounded by a black fence. There are trees providing shade, and walking paths made of concrete and gravel leading towards the play area. The scene is peaceful and inviting, ideal for relaxation and outdoor activities.
A serene pool area featuring a circular fountain at its center, surrounded by light-colored lounge chairs and lush greenery. The backdrop includes brick buildings with large windows, shaded by trees, creating a relaxing outdoor atmosphere.
A person walking on a path surrounded by trees, with the text "VERY WALKABLE" and an icon of shoes above it. The bottom includes a note about Walk Score data from September 2023.
Signage for "EMERSON" displayed prominently above an entrance, with a modern awning. The facade is made of light-colored stone, and there is a decorative circular window nearby. Greenery is visible at the bottom, suggesting a welcoming entrance.

The Harriet

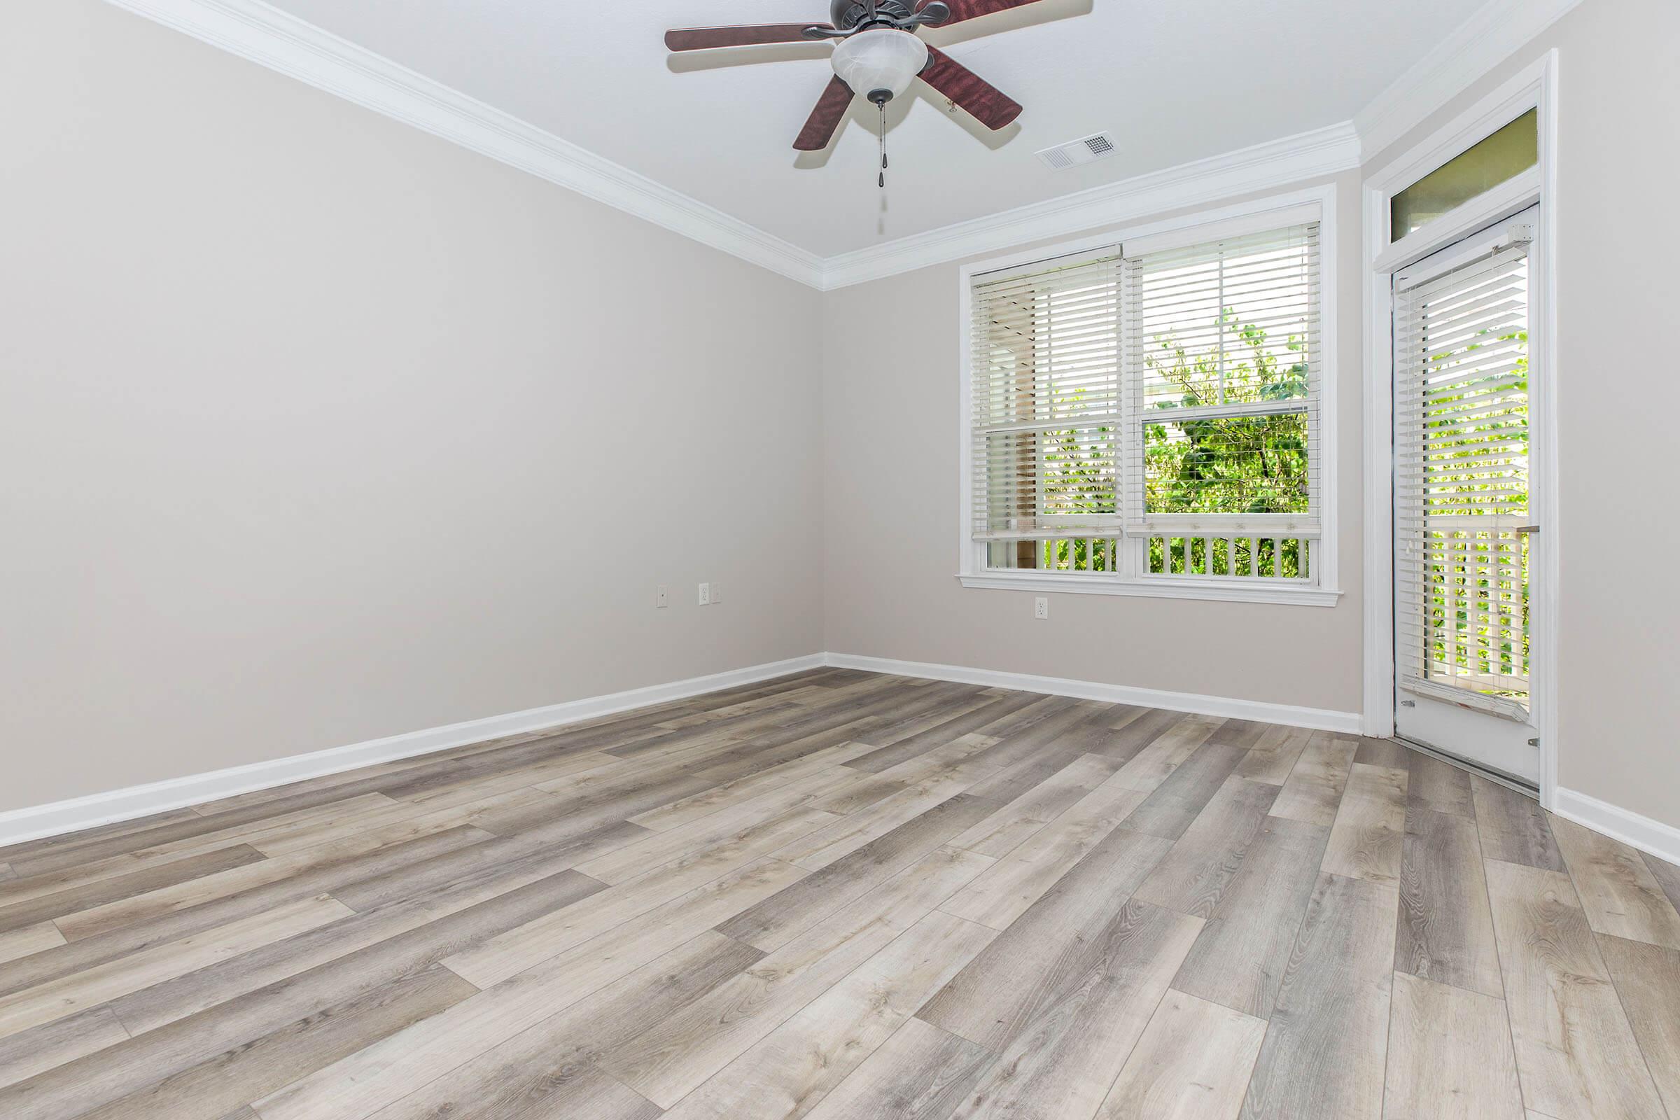
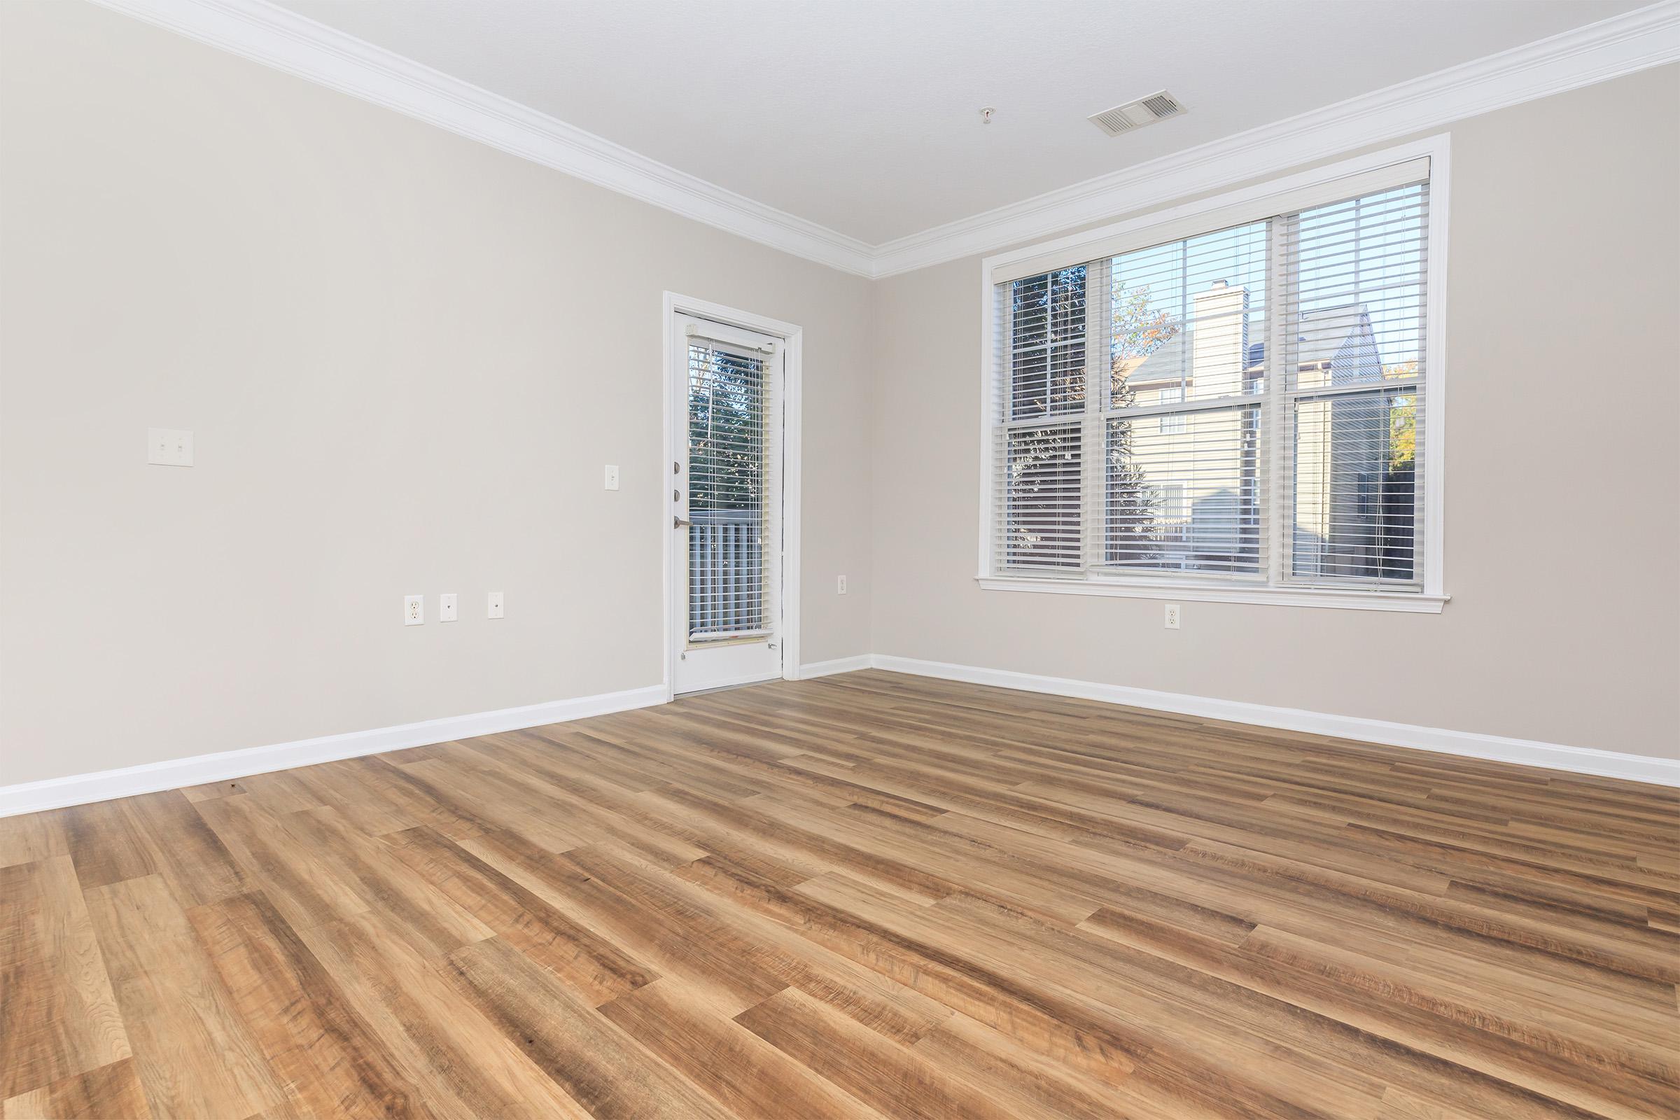
A spacious, minimally furnished room featuring light wood-look flooring, a ceiling fan, and large windows with blinds. The walls are painted a soft neutral color, enhancing the brightness of the space. A door leads to a balcony or outdoor area, surrounded by greenery.
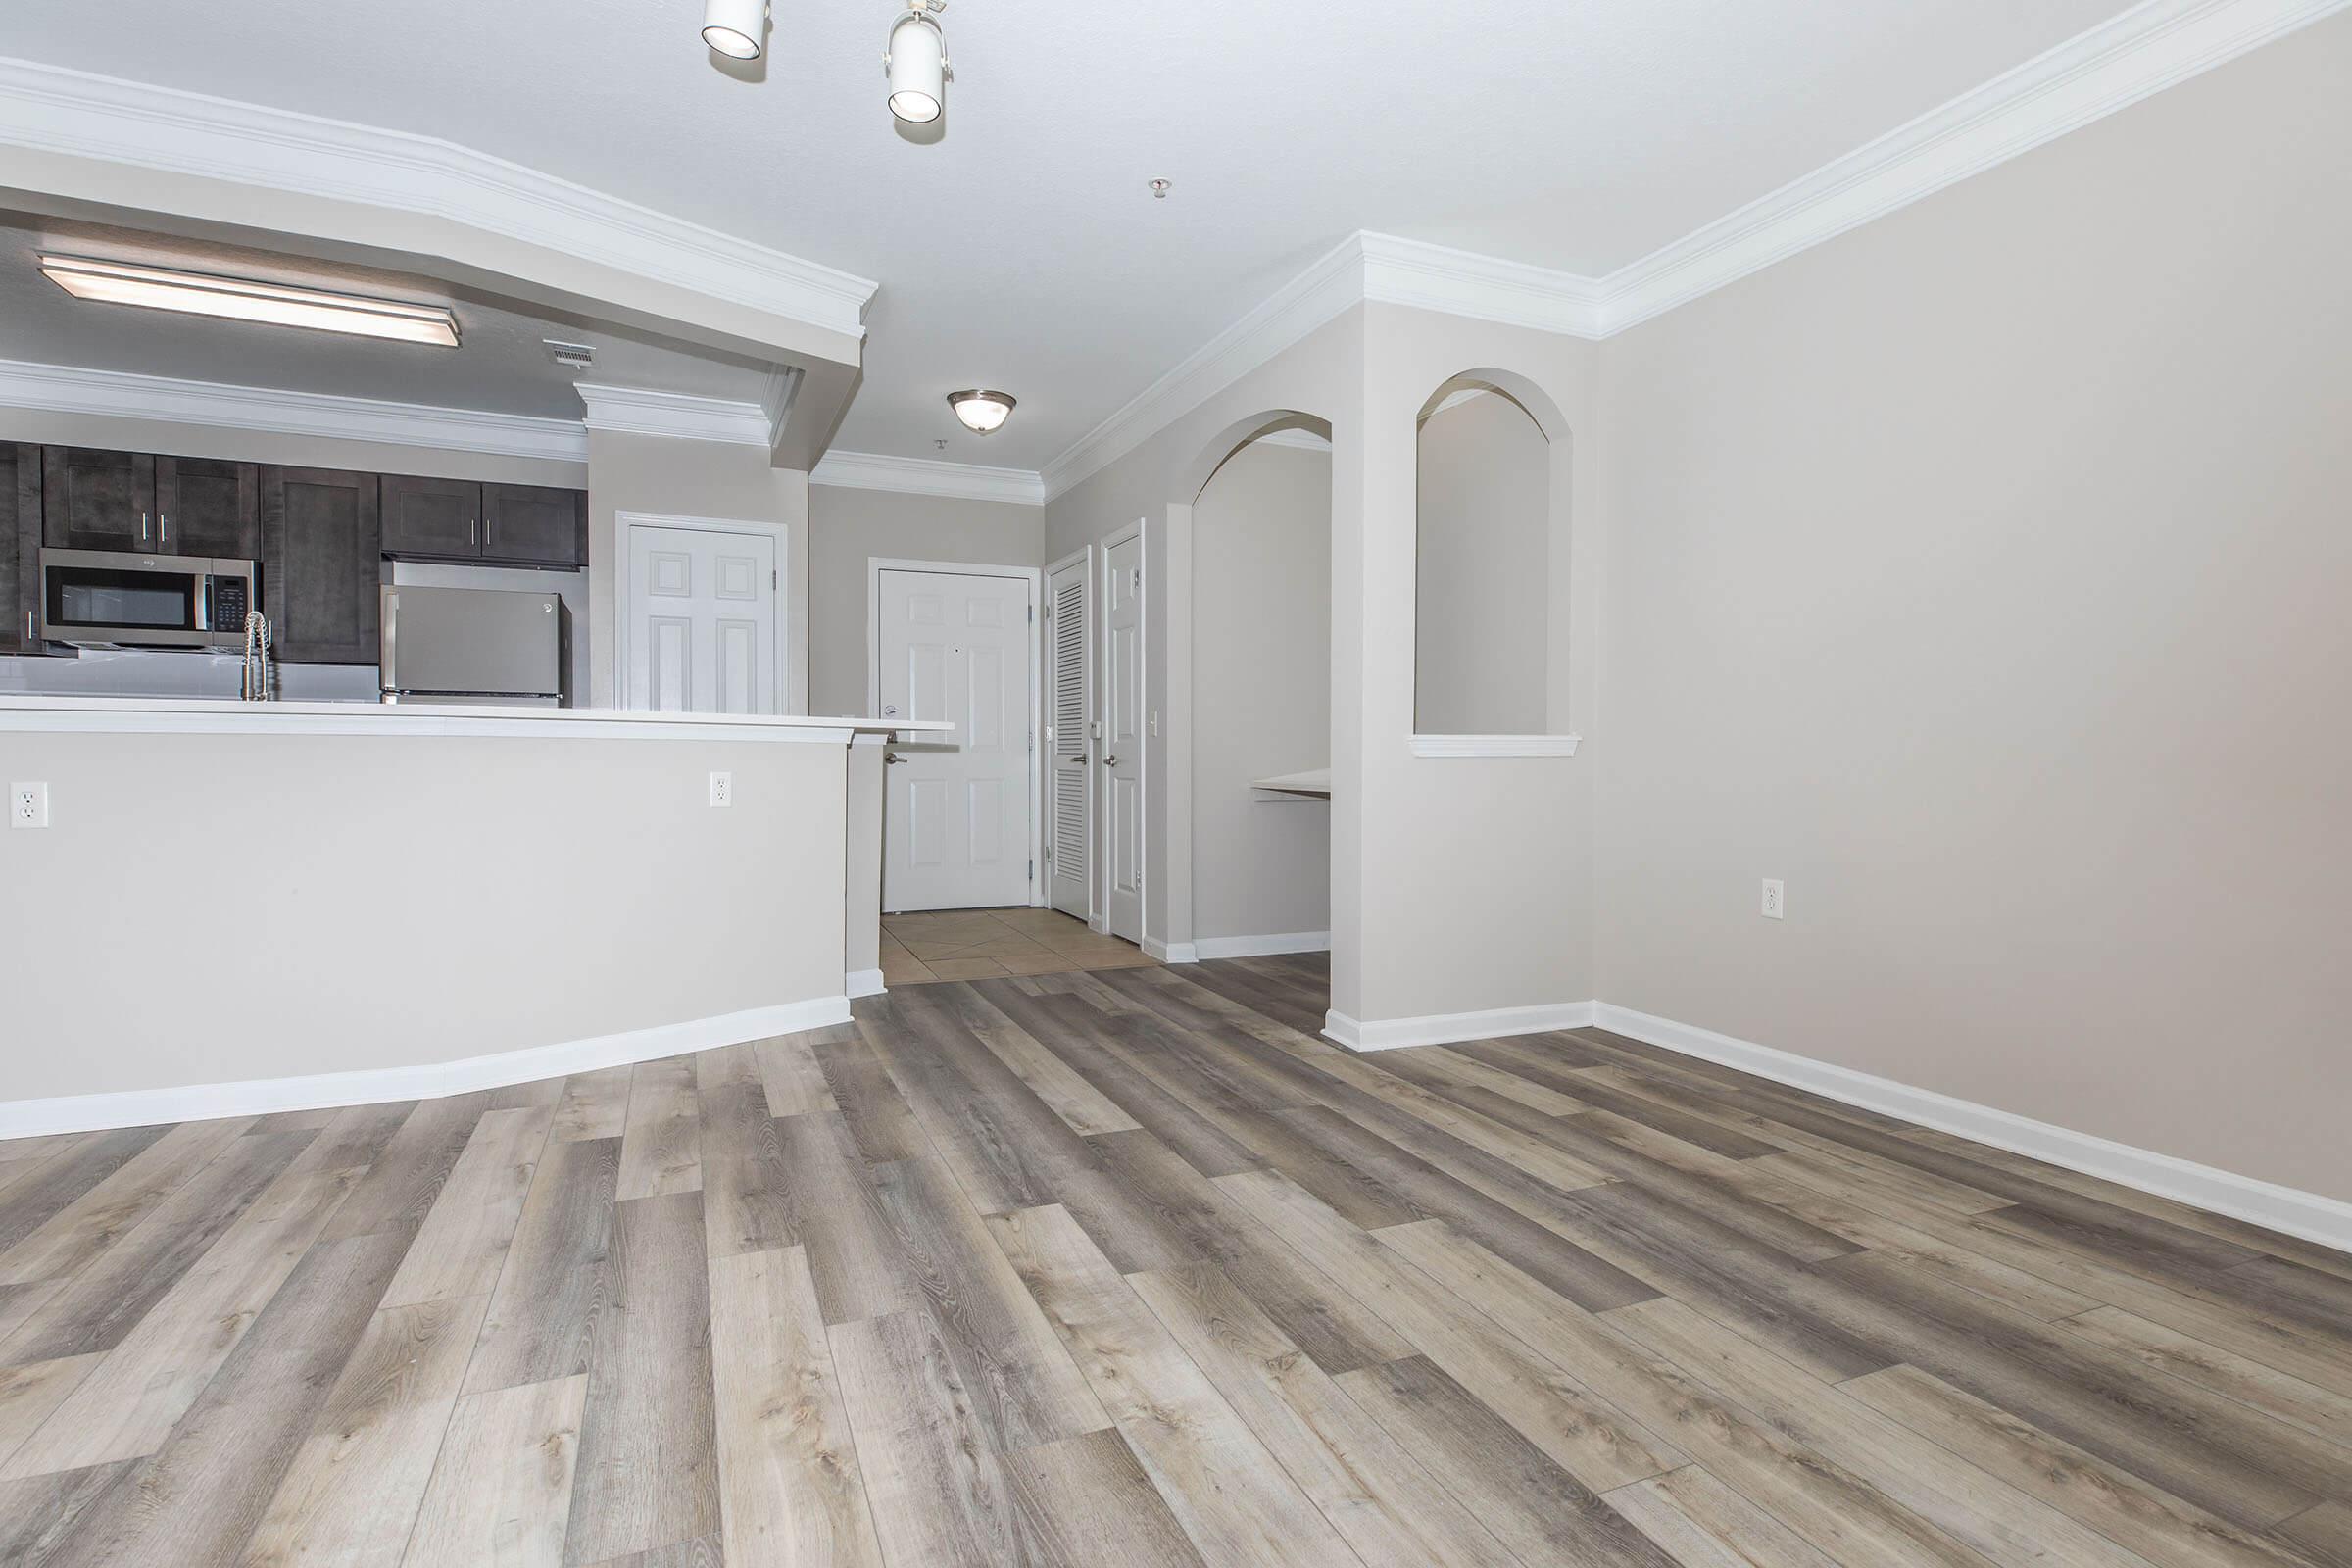




A spacious, modern living area with light-colored walls and wood-like flooring. To the left, there's a kitchen with dark cabinetry and stainless steel appliances. The room features crown molding and has an open layout with an arched entryway leading to another room. Natural light enters the space, creating a welcoming atmosphere.
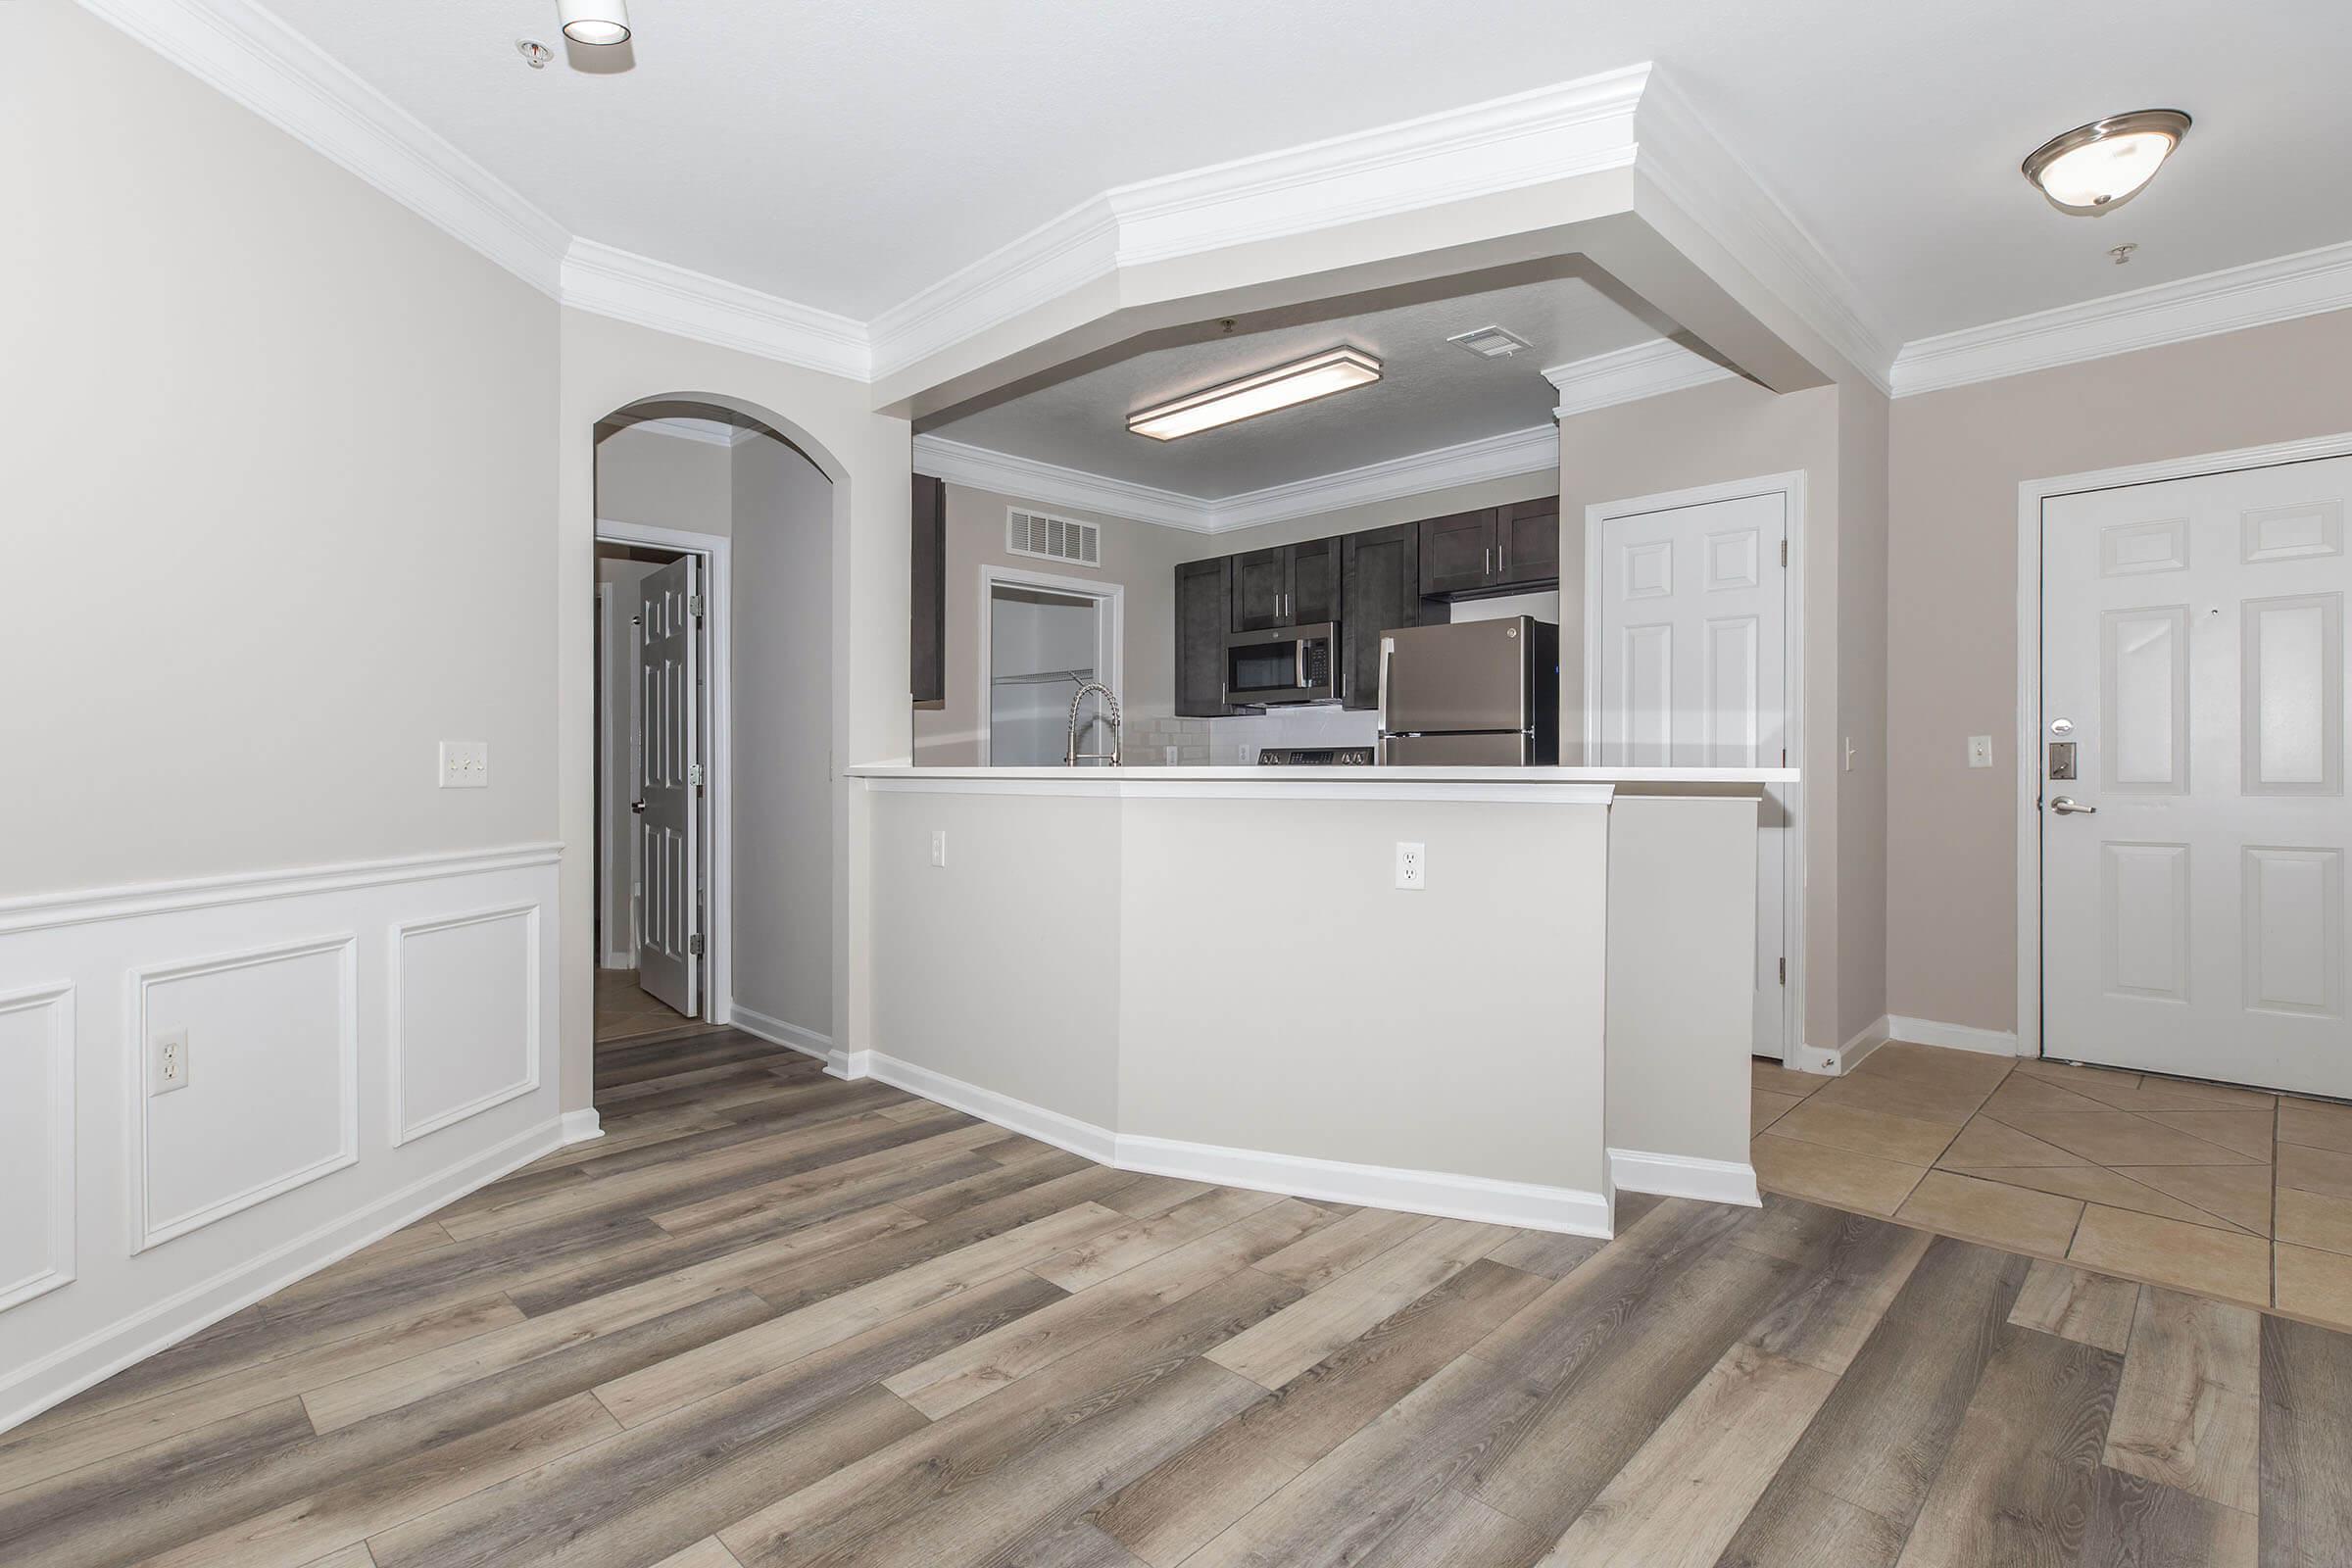
A view of a modern apartment interior featuring a spacious layout. The room includes a kitchen area with dark cabinets and stainless steel appliances, a doorway leading to another room, and a front entrance. The flooring is a mix of wood-like planks and tile, with elegant wainscoting along the walls.
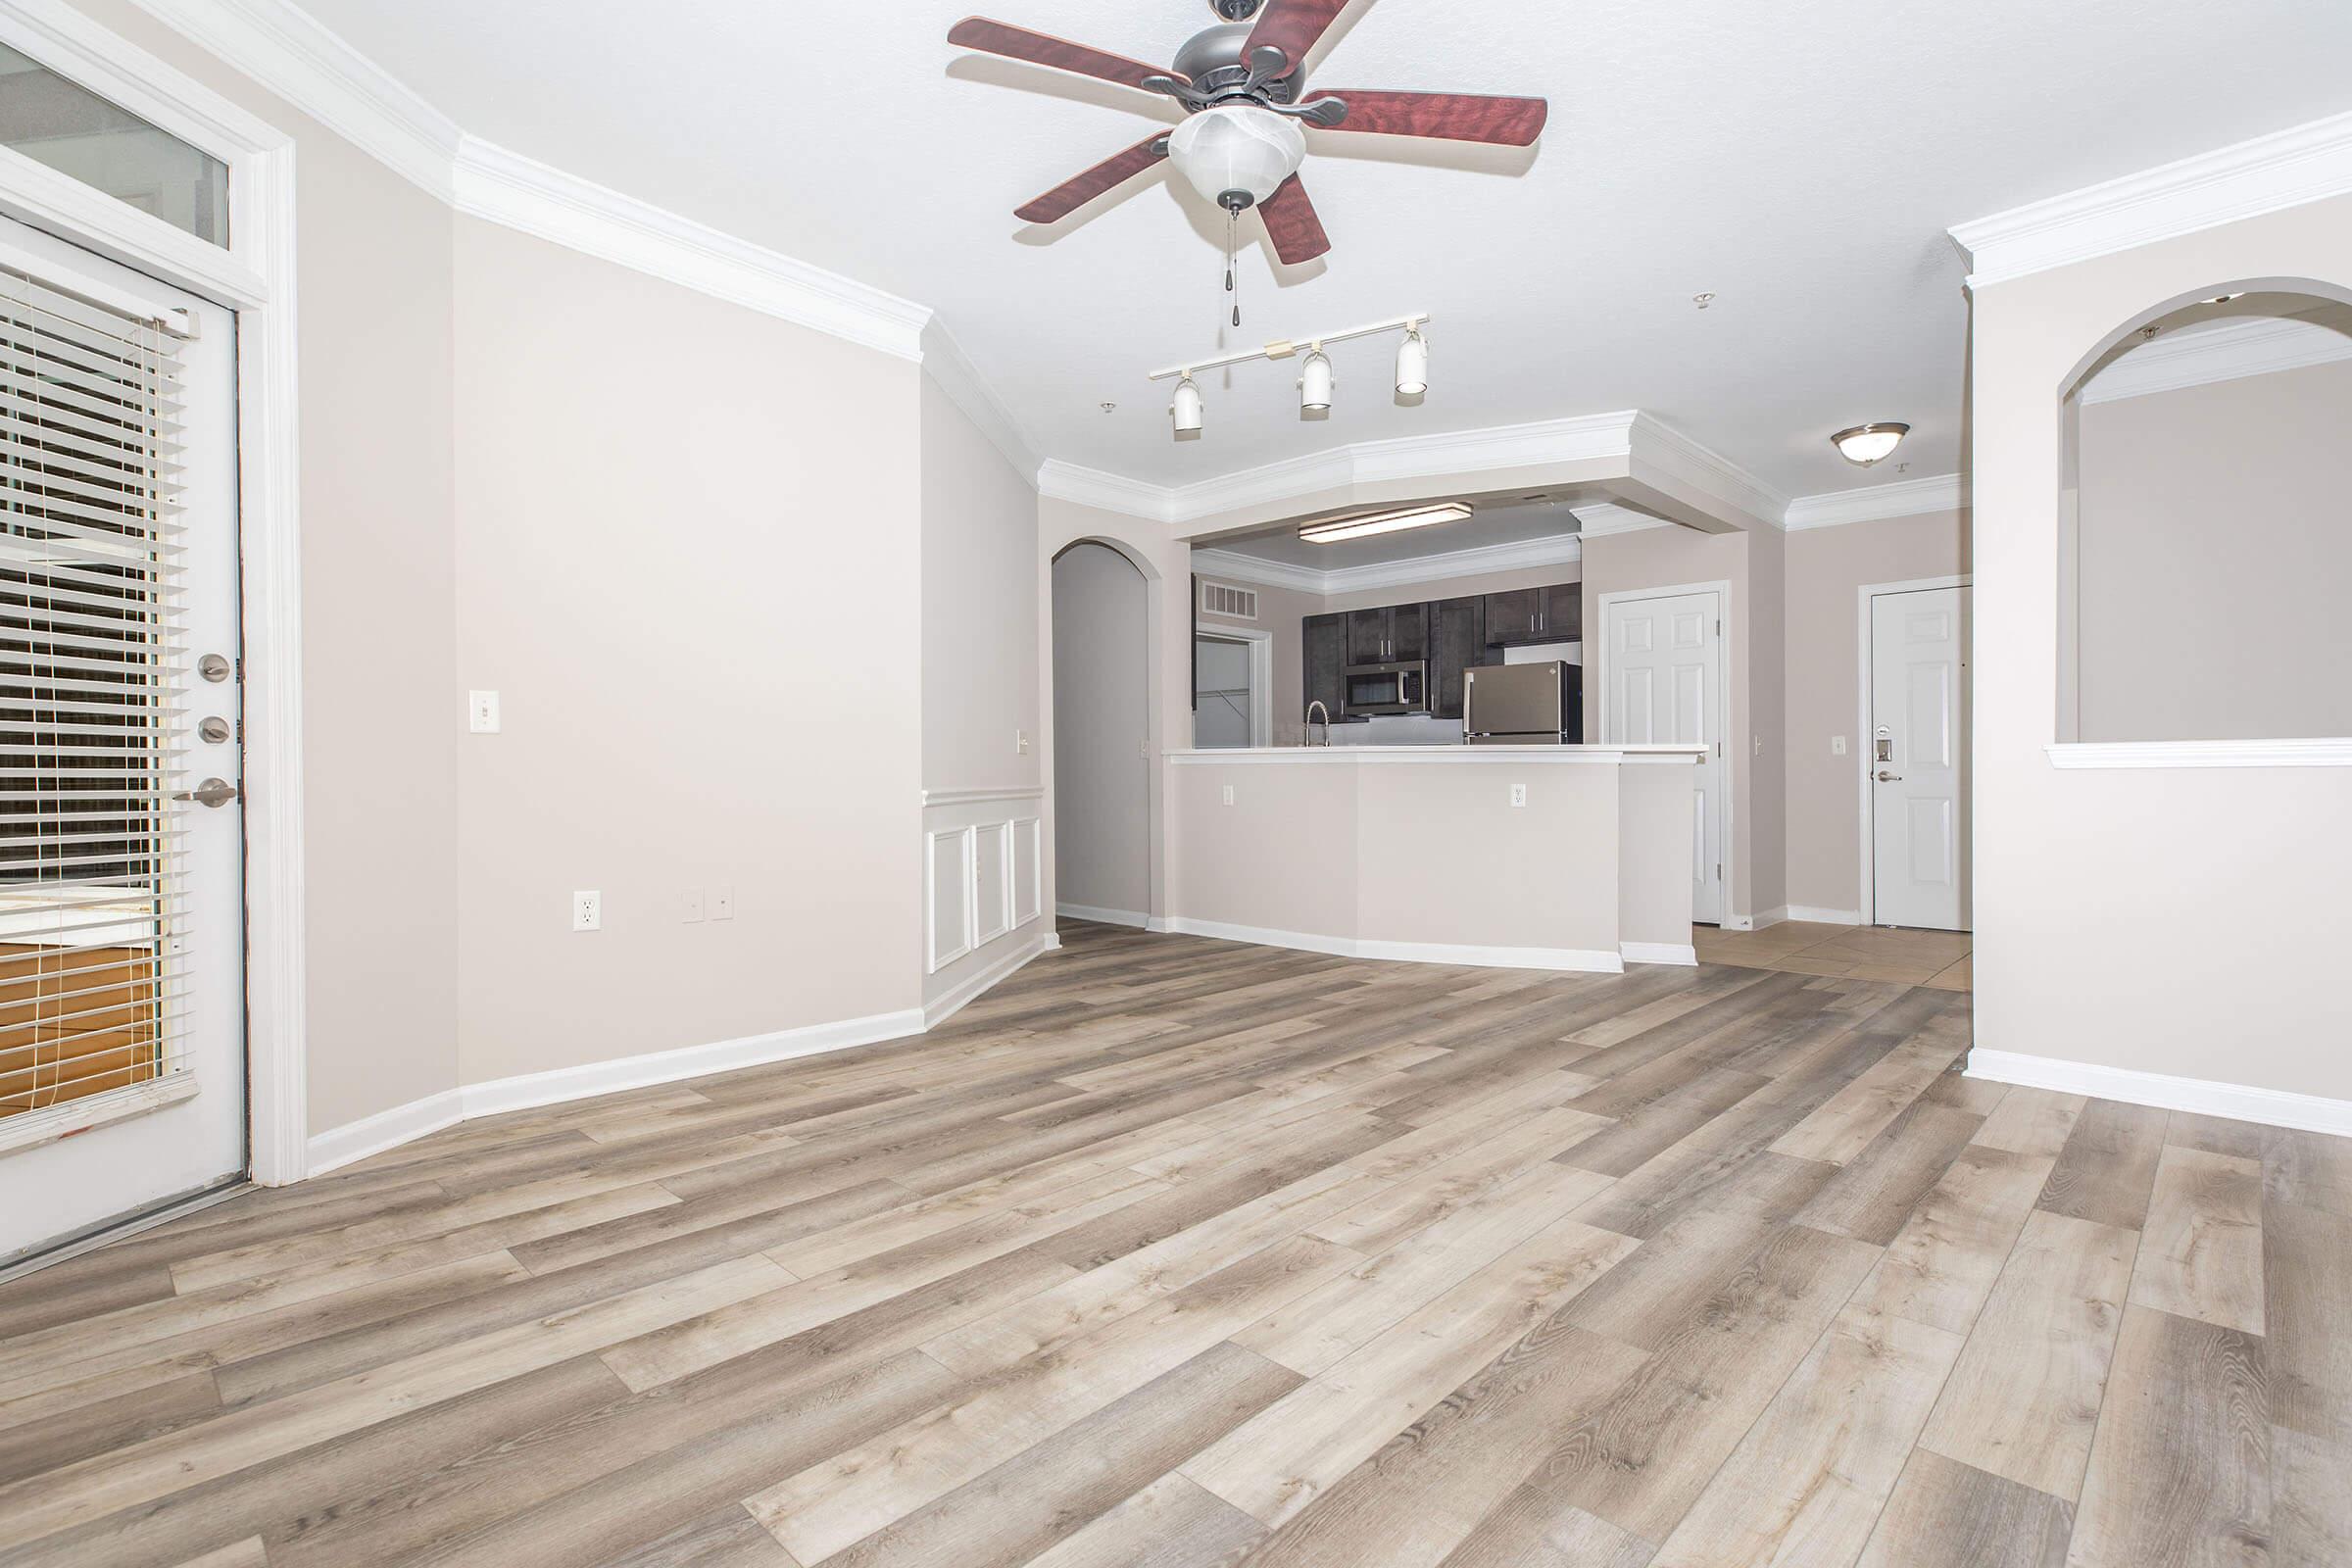
Spacious, light-filled living area with modern wood-style flooring, ceiling fan, and archways. Open floor plan leading to a kitchen area with dark cabinetry. Sliding glass doors open to an outdoor space, enhancing the inviting atmosphere. Neutral-colored walls create a warm and welcoming environment.
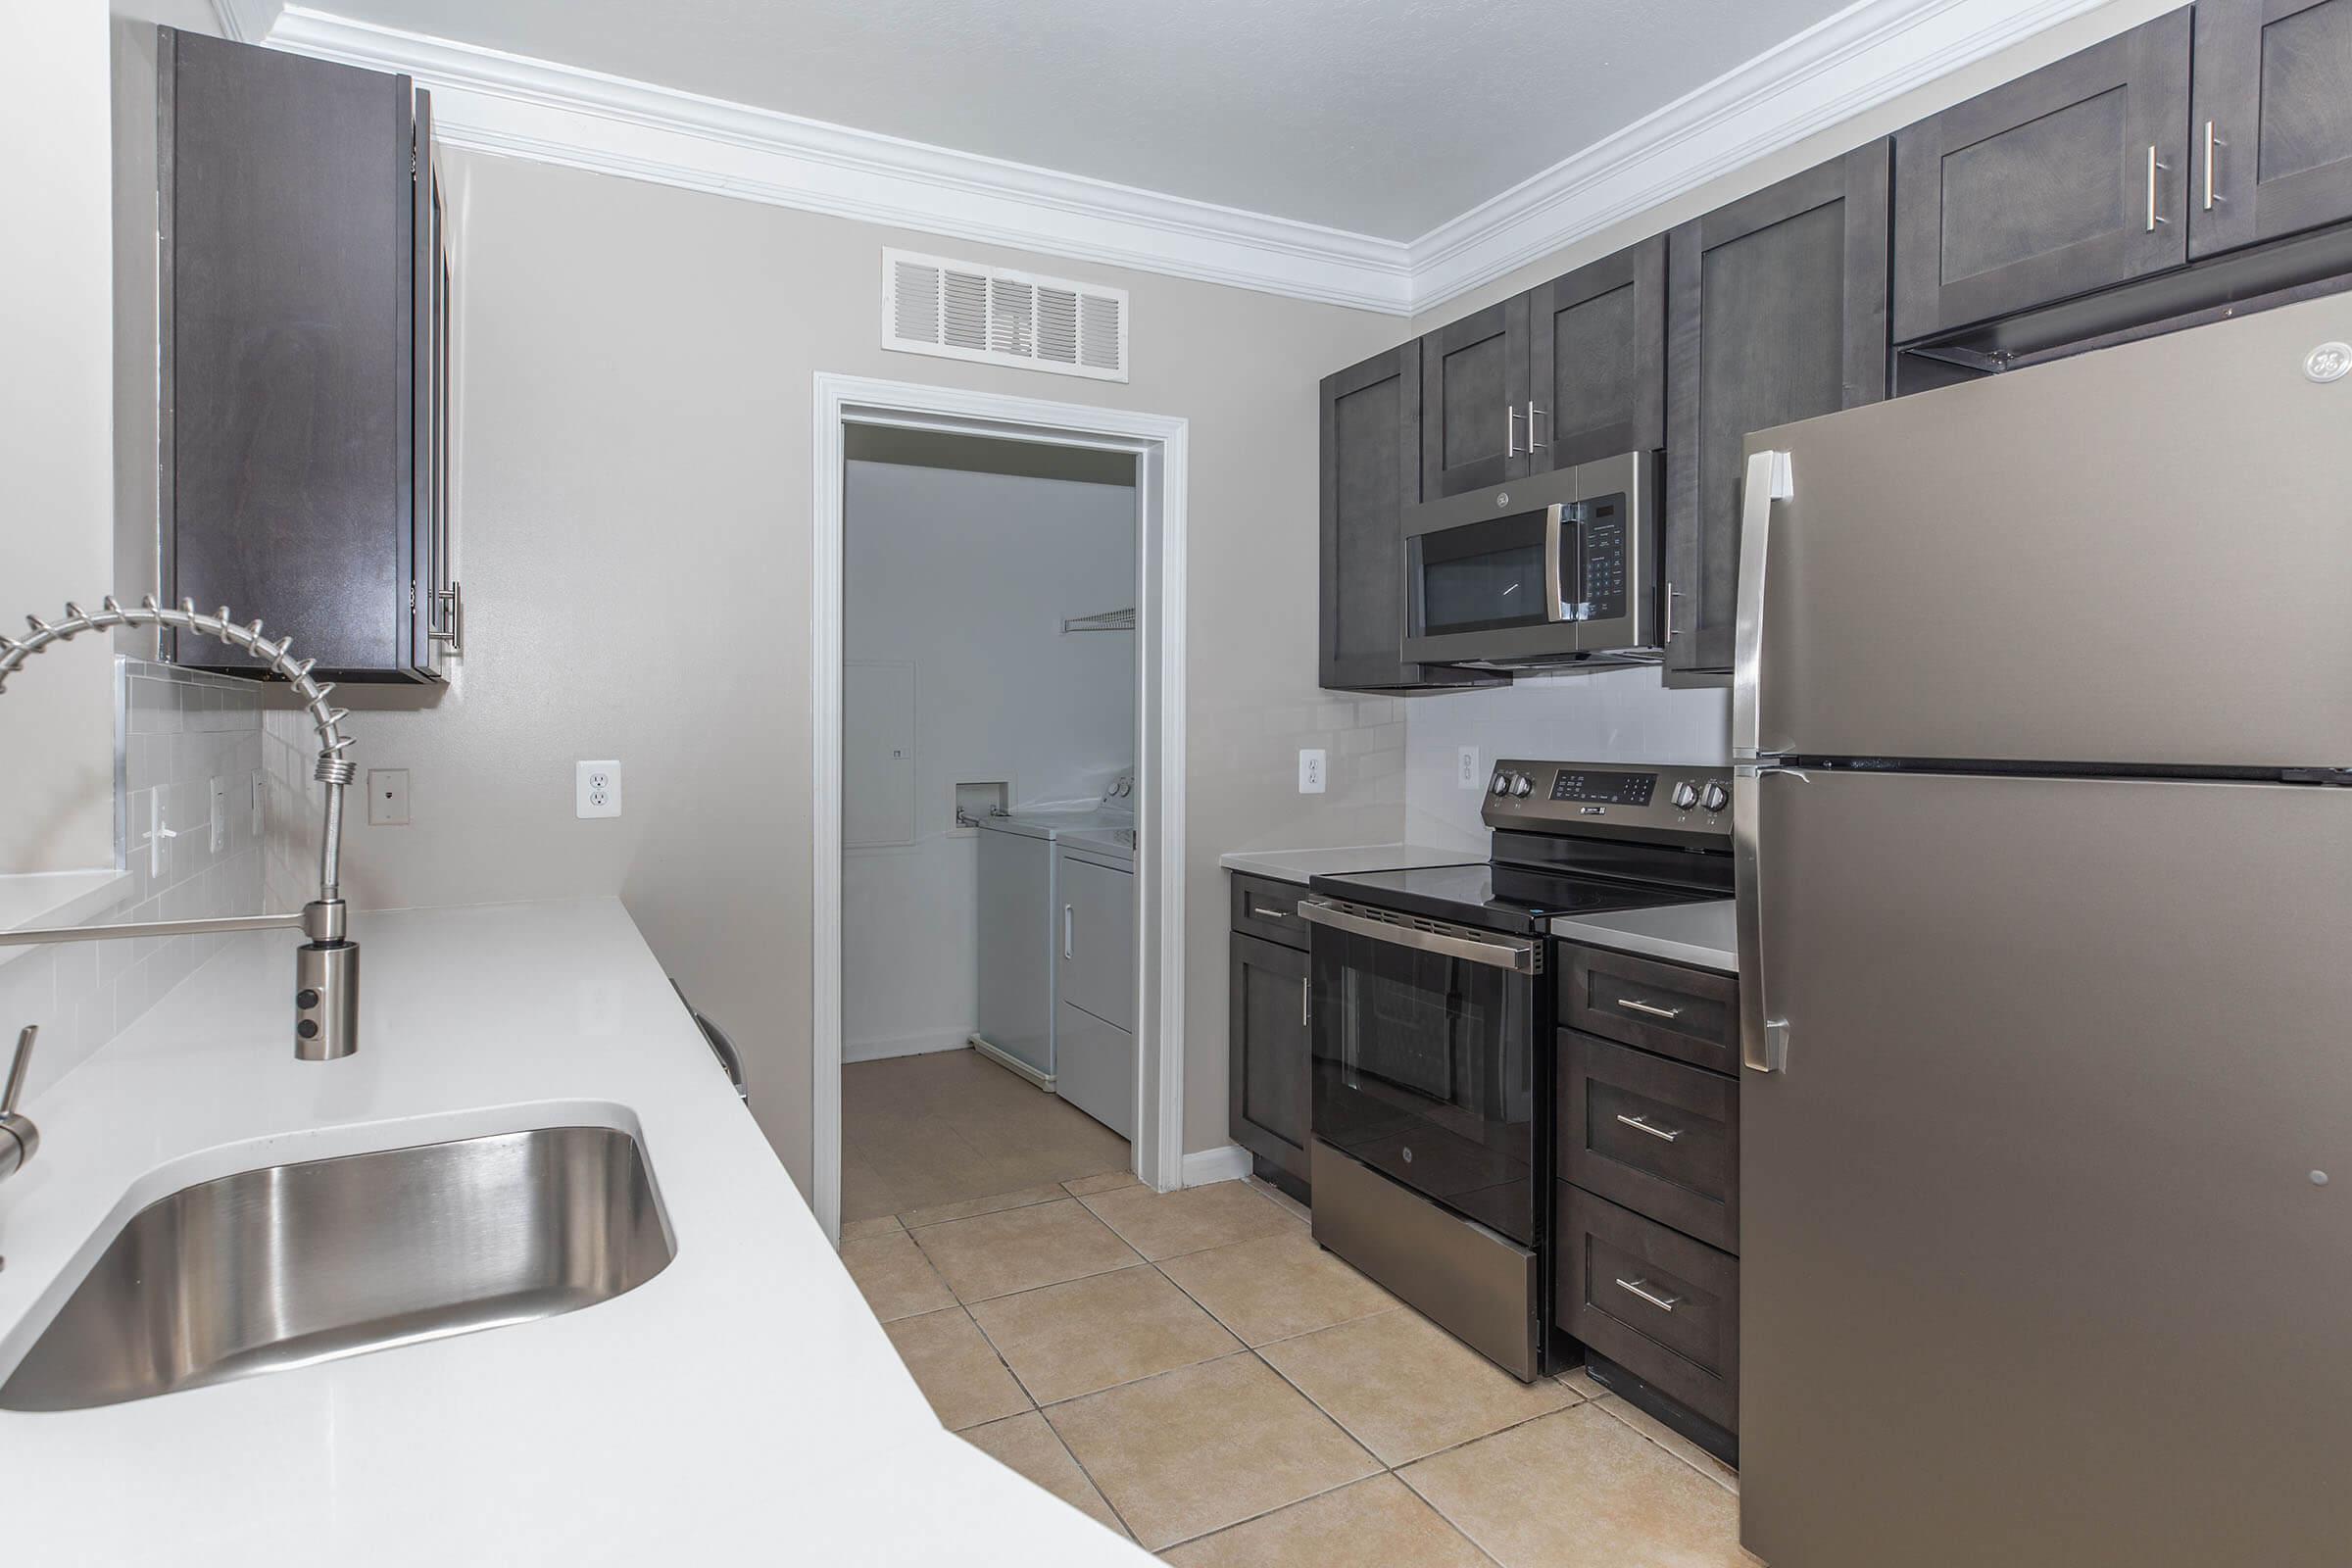



Modern kitchen featuring dark cabinetry, stainless steel appliances including a refrigerator, oven, and microwave. A white countertop with a sink is visible, along with beige tile flooring. A doorway leads to a laundry area. The kitchen has a clean, contemporary design with neutral colors.
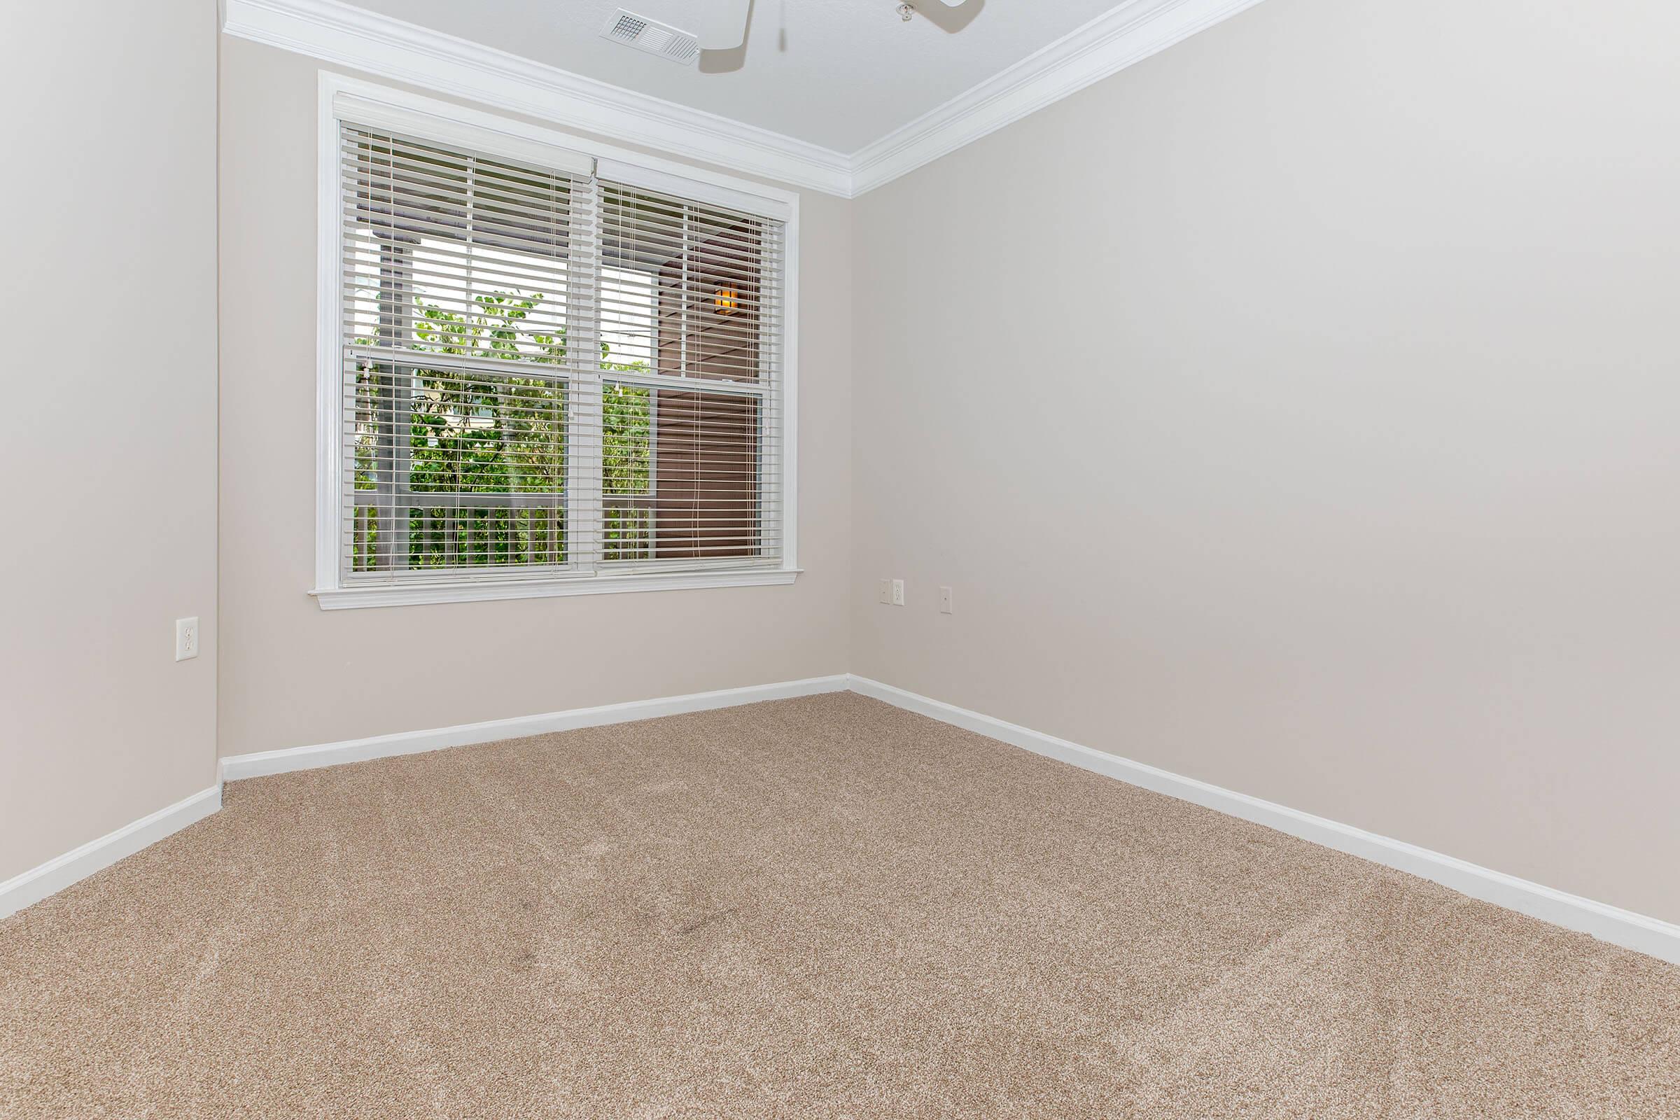


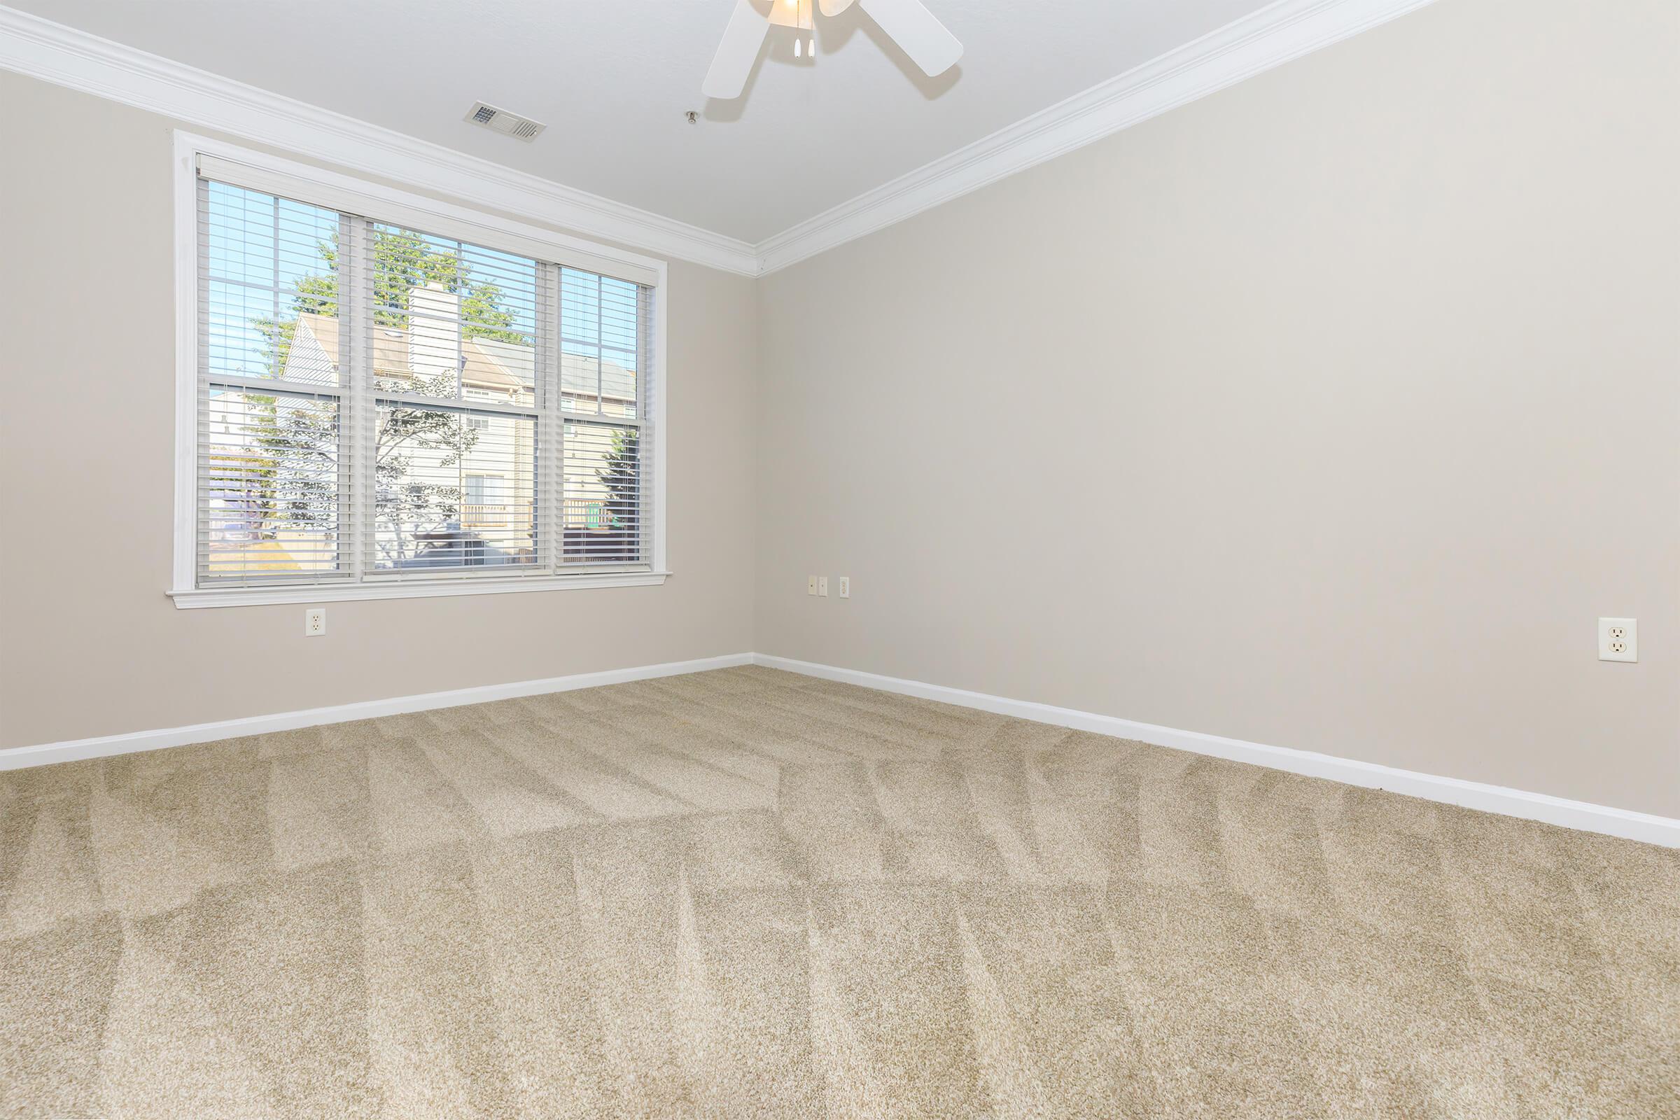





A clean, empty room with light beige carpet and pale beige walls. There's a window with white blinds letting in natural light, and a ceiling fan above. The space is uncluttered, creating a bright and airy atmosphere, perfect for various uses.
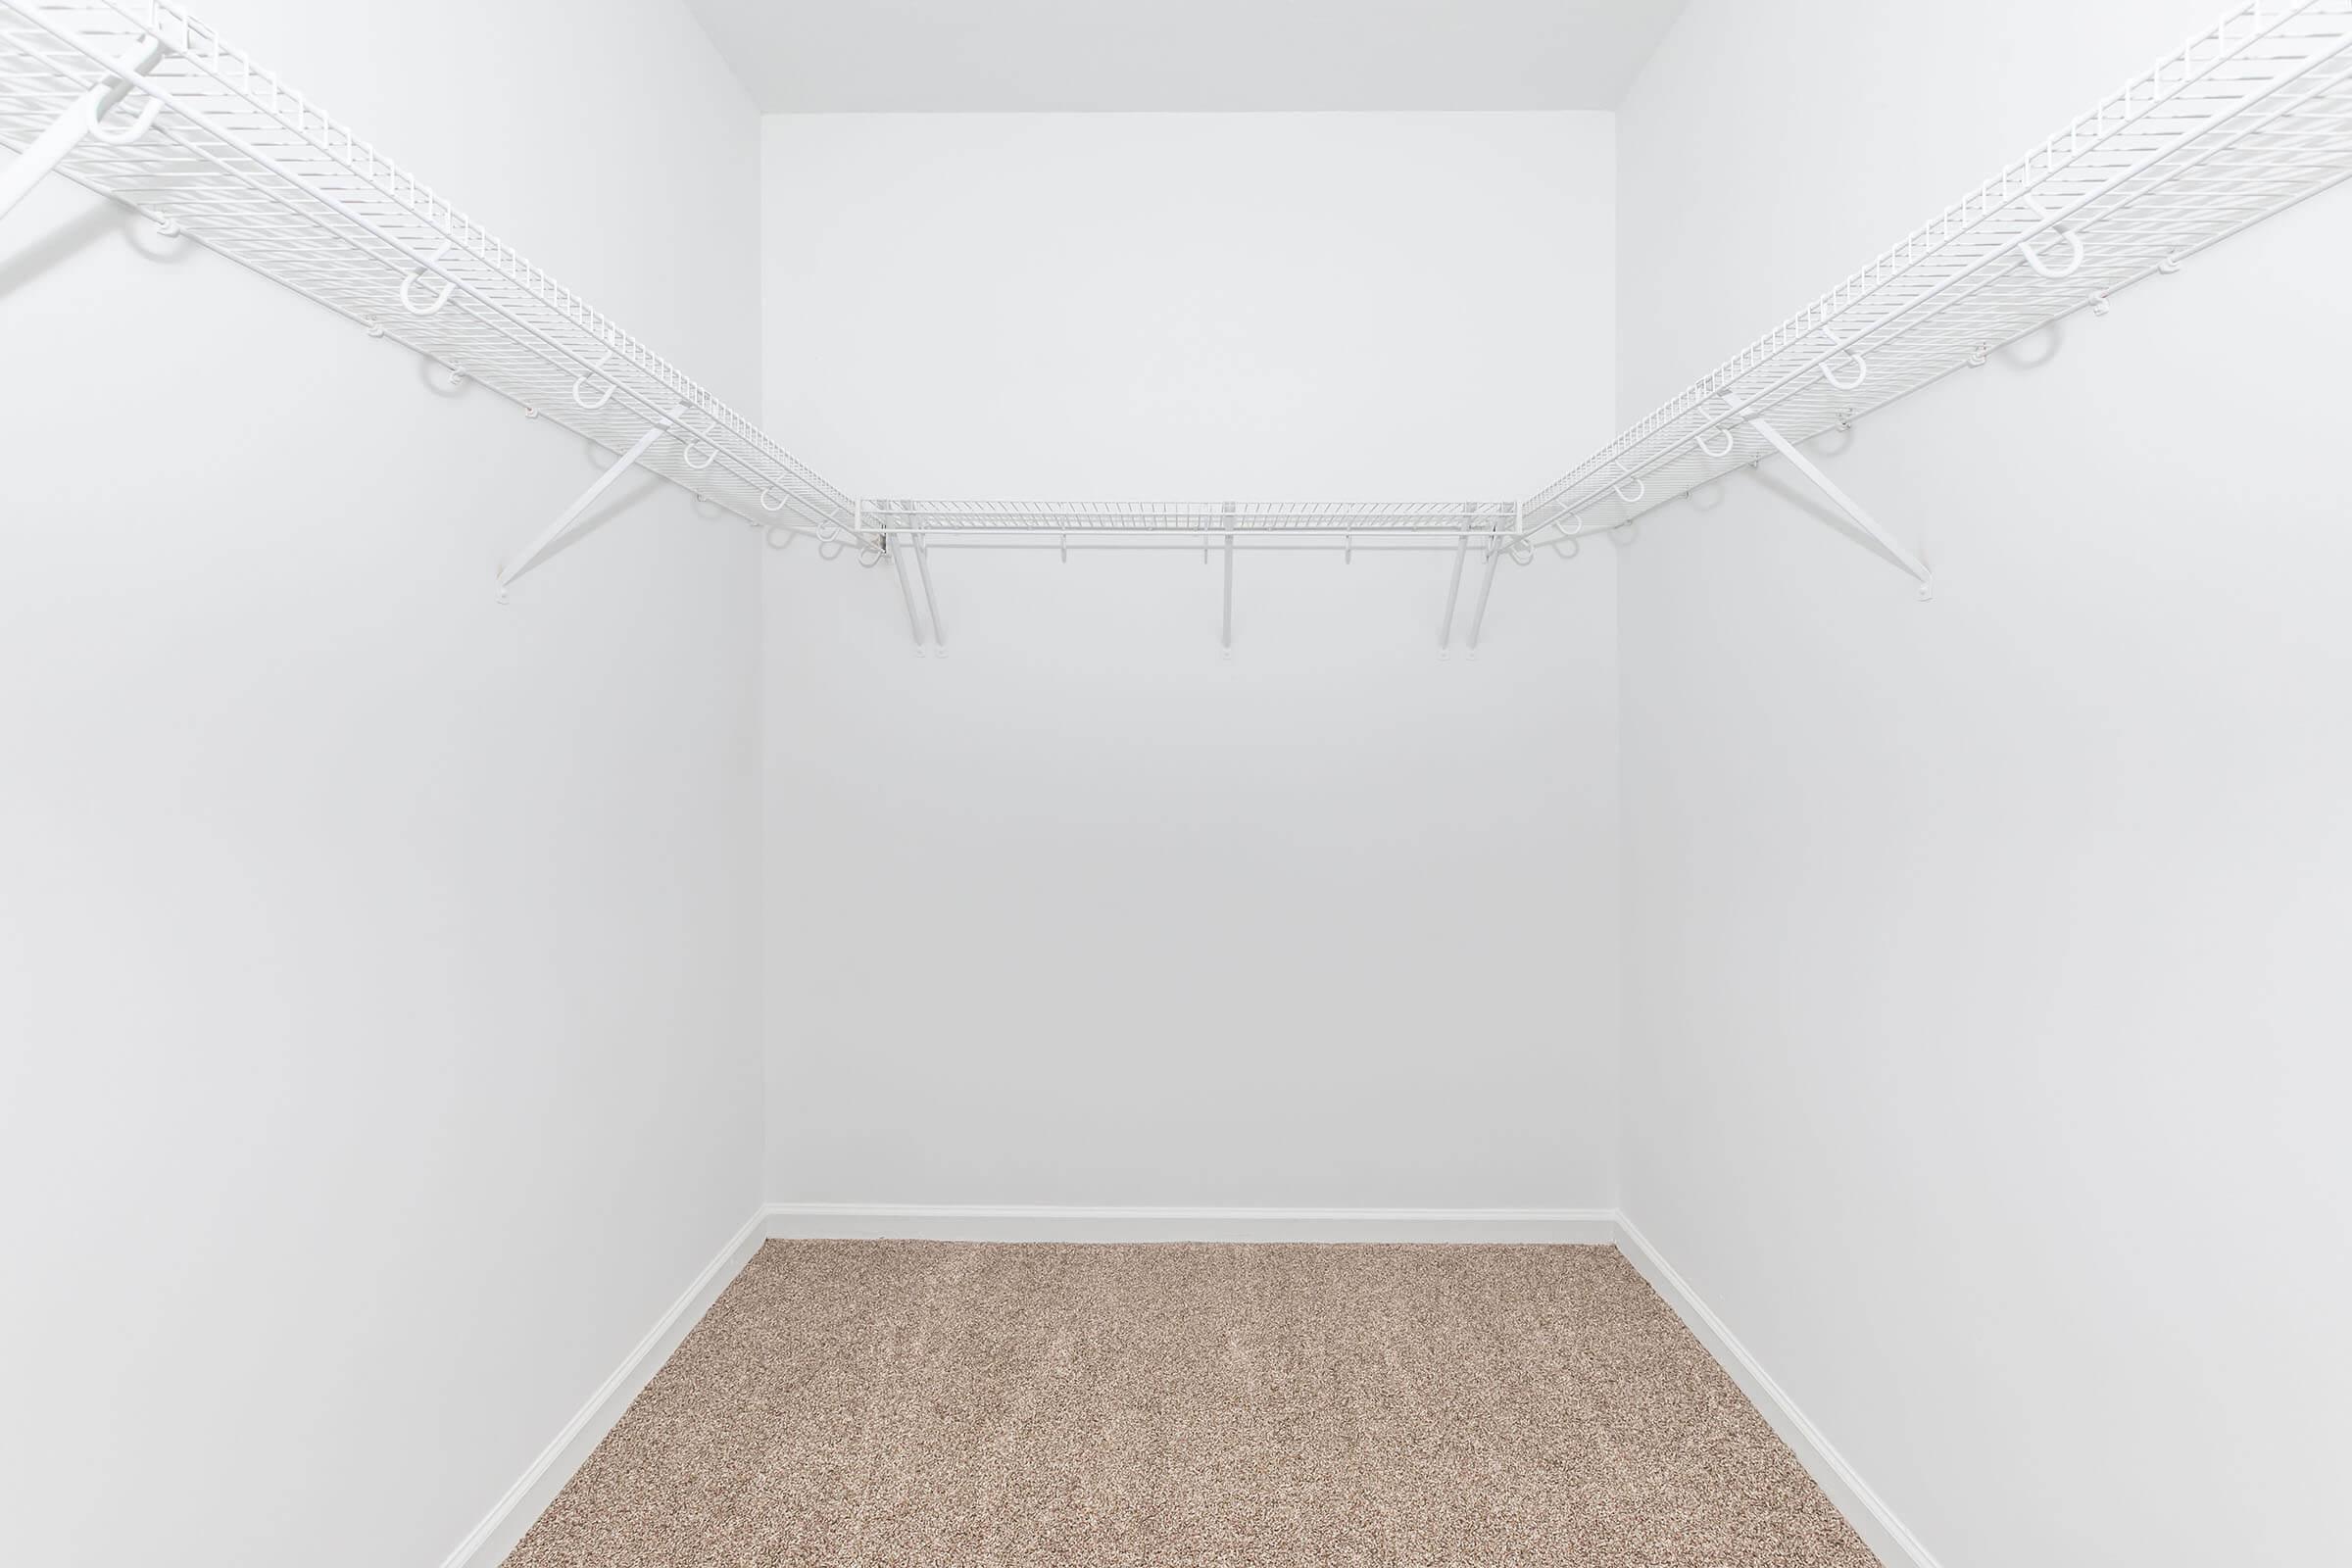

Empty closet with white walls and a beige carpeted floor. The closet features a white wire shelving unit along one wall, with several hooks for hanging items. The space is well-lit and has no visible items or decorations.
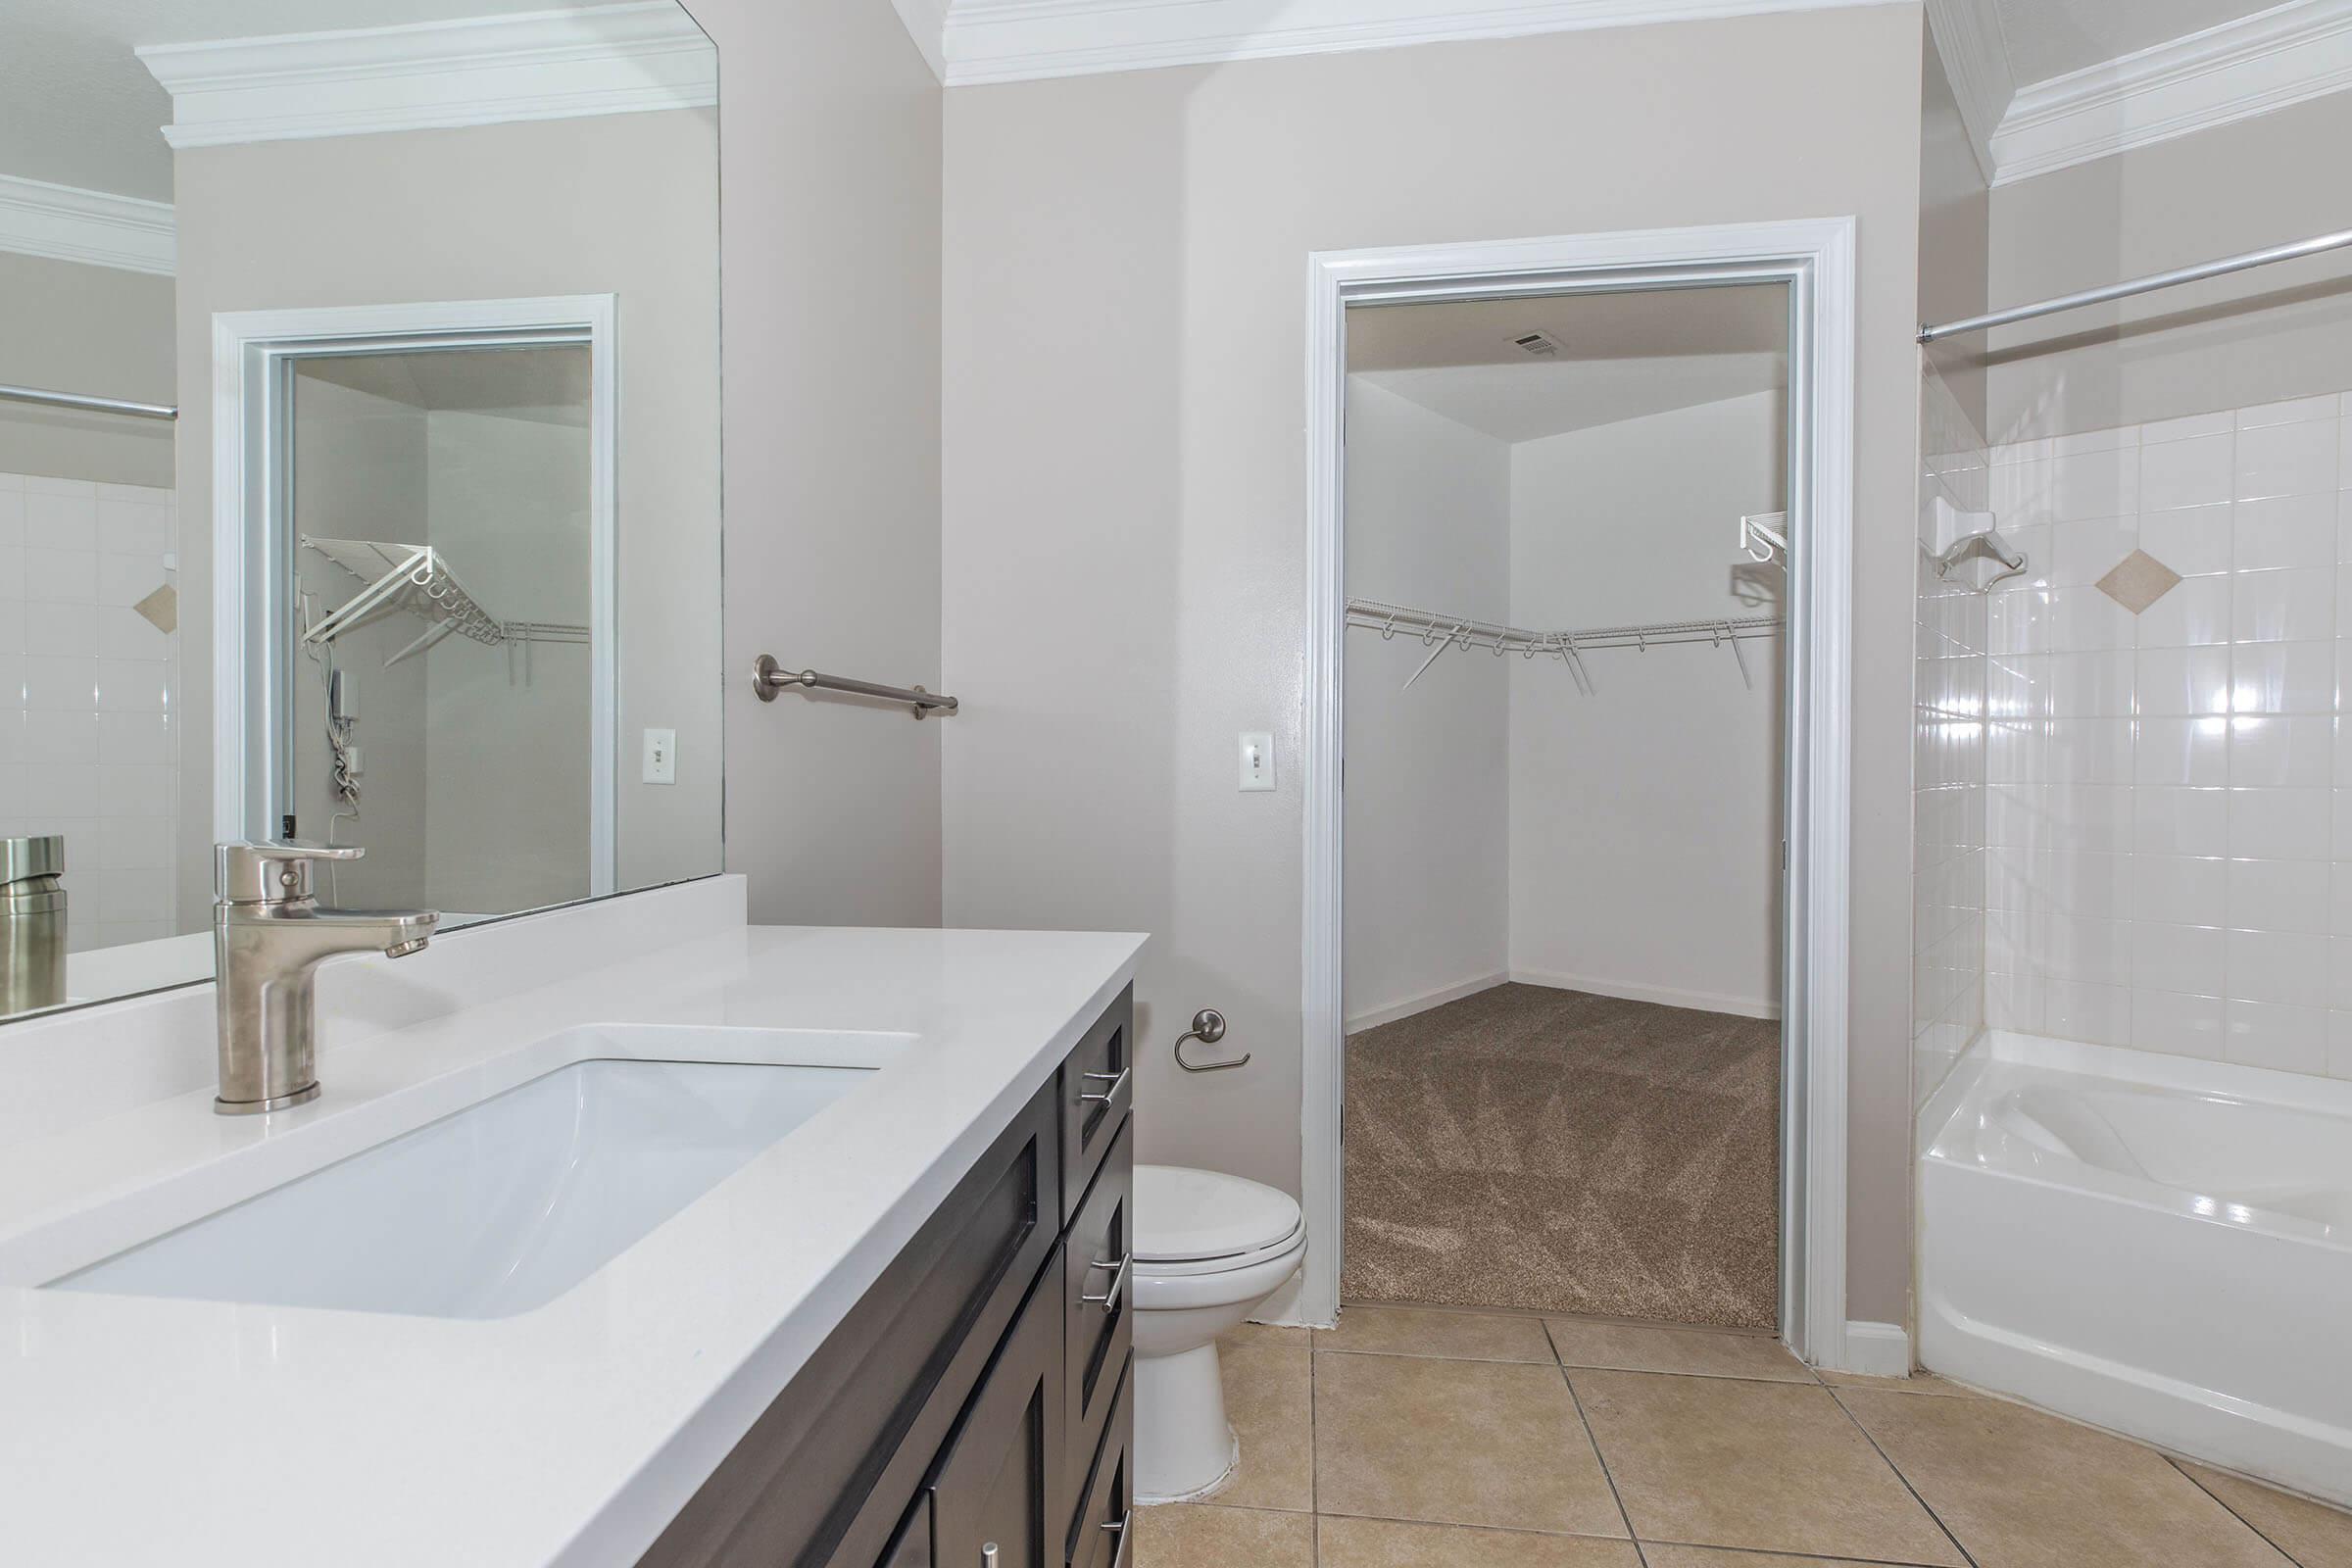

A modern bathroom featuring a light-colored tile floor, a dual-sink vanity with a white countertop, a toilet, and a large mirror. On one side, there is a door leading to a spacious walk-in closet with shelving, and on the other side, a bathtub with a shower fixture. The walls are painted a soft beige.
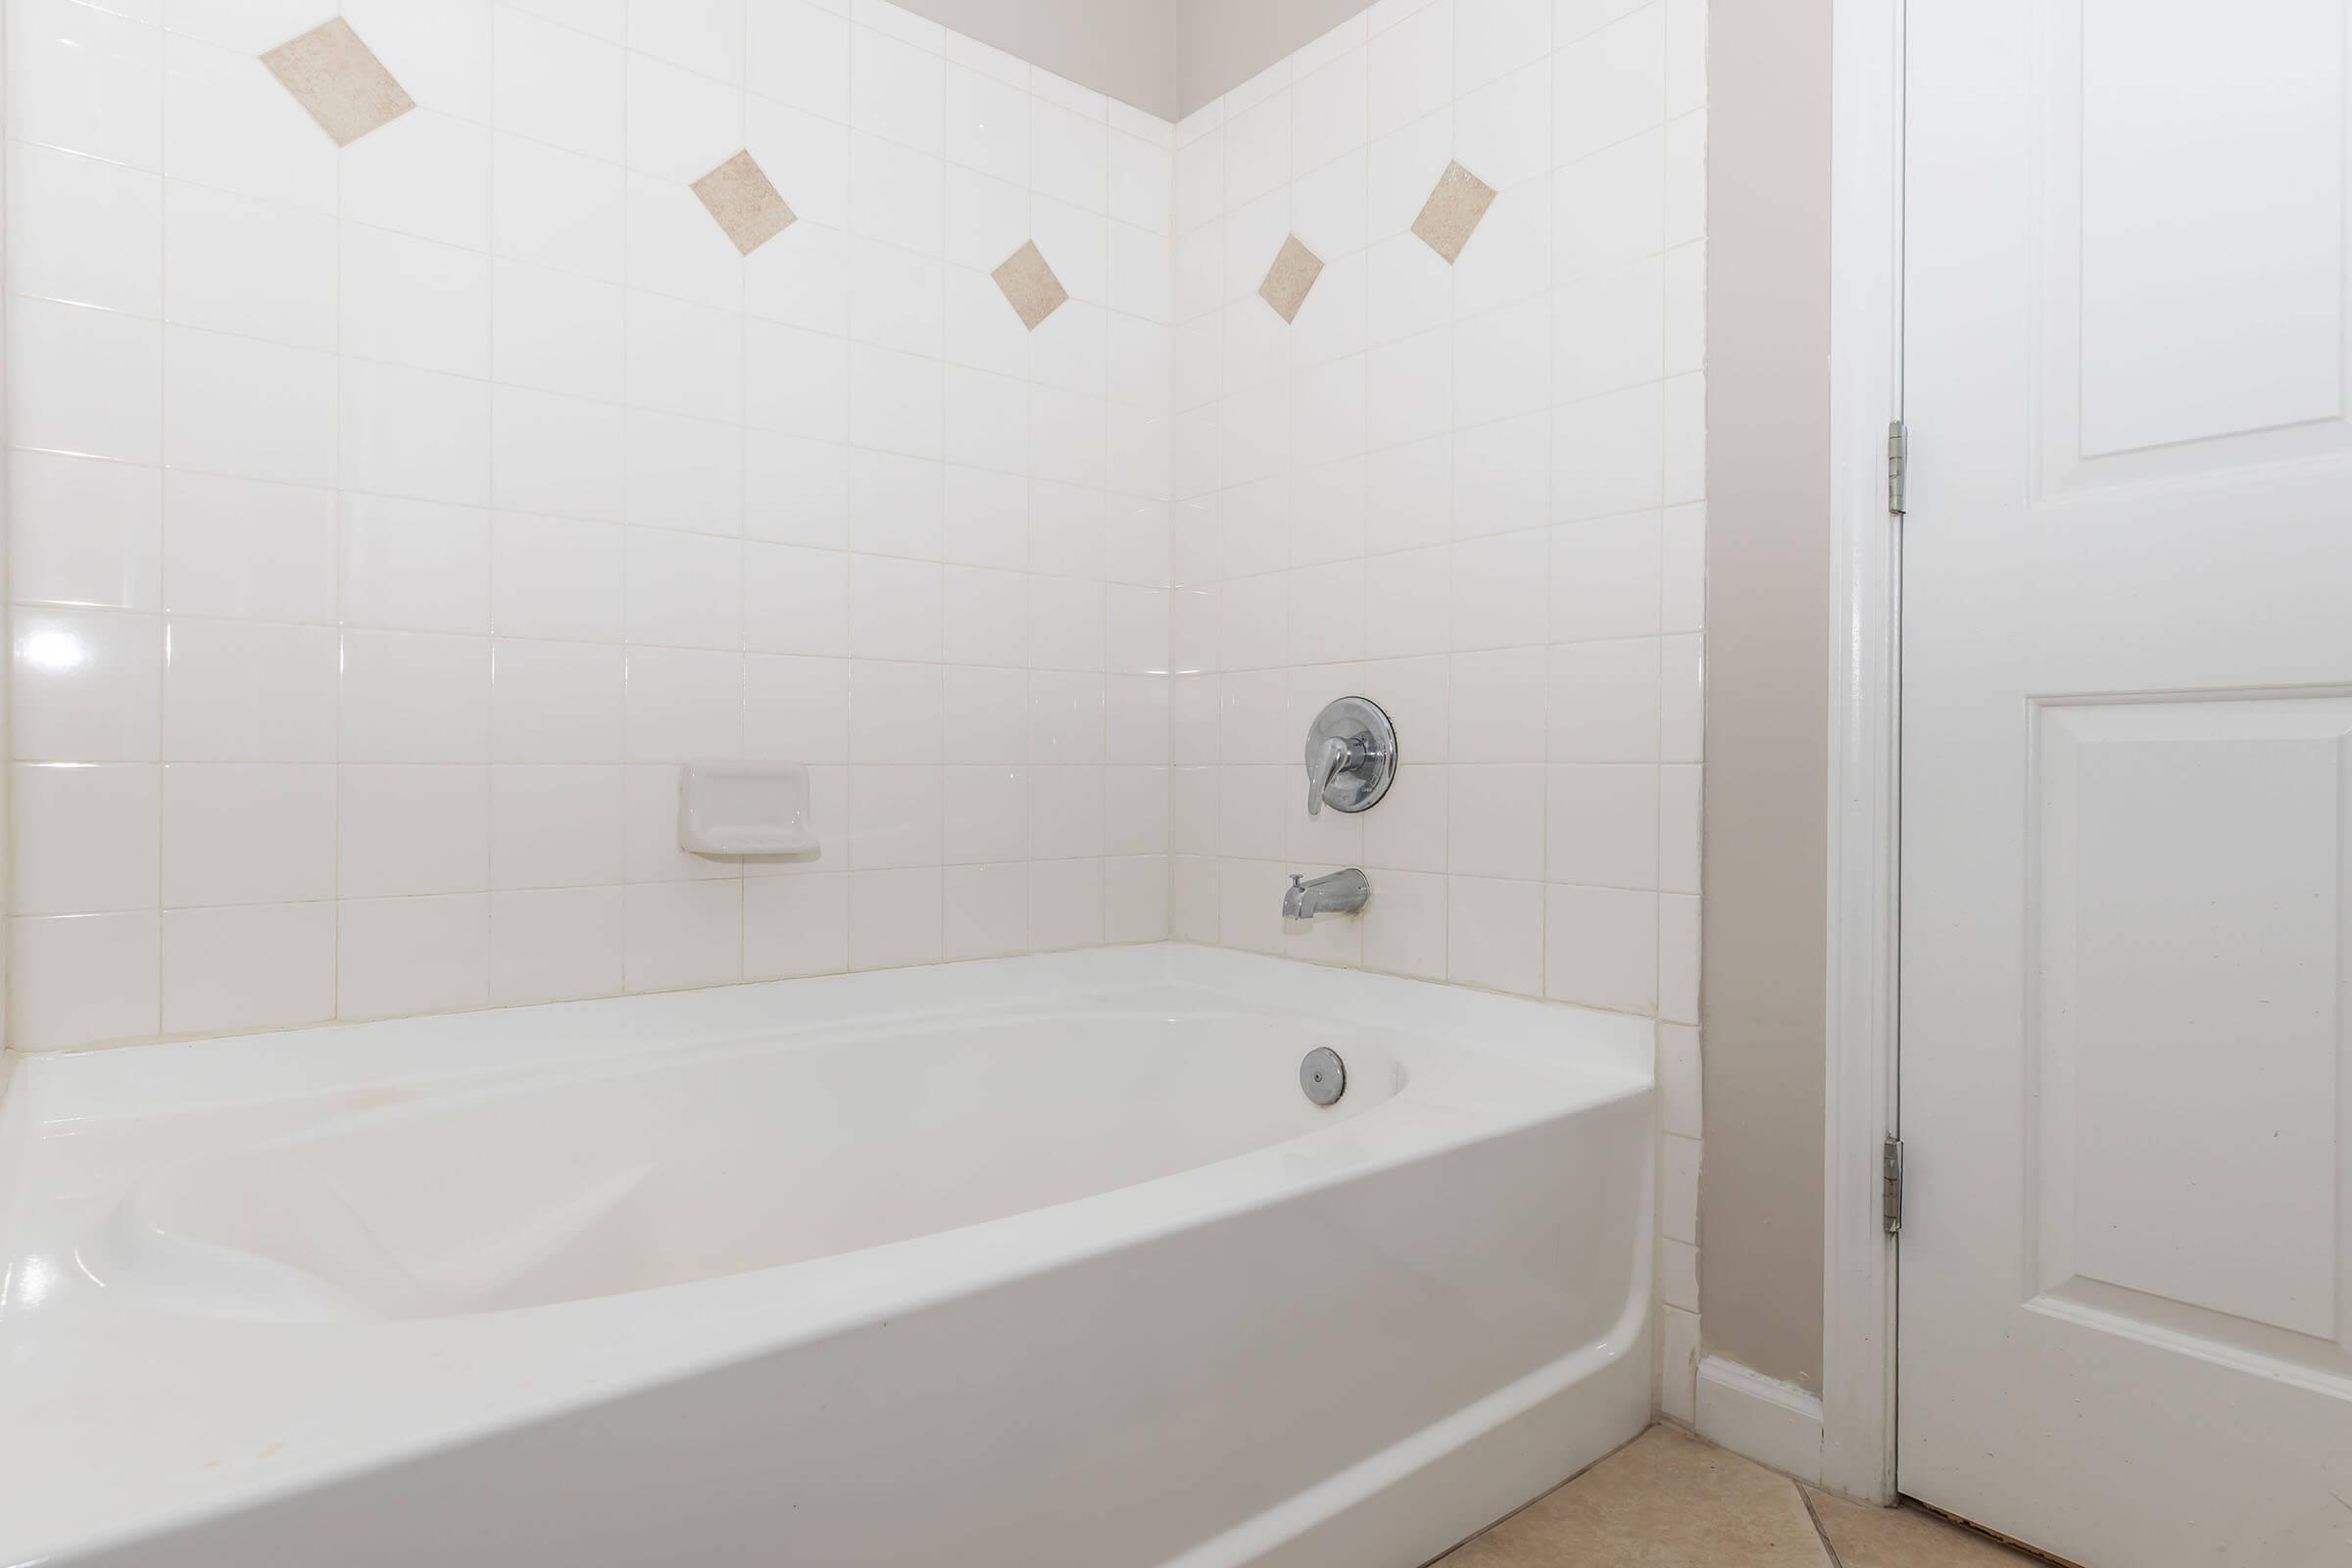
A clean and simple bathroom setup featuring a white bathtub with a chrome faucet and a showerhead. The walls are tiled in white with decorative beige diamond accents. A white door is visible on the right, completing the minimalist aesthetic of the space.
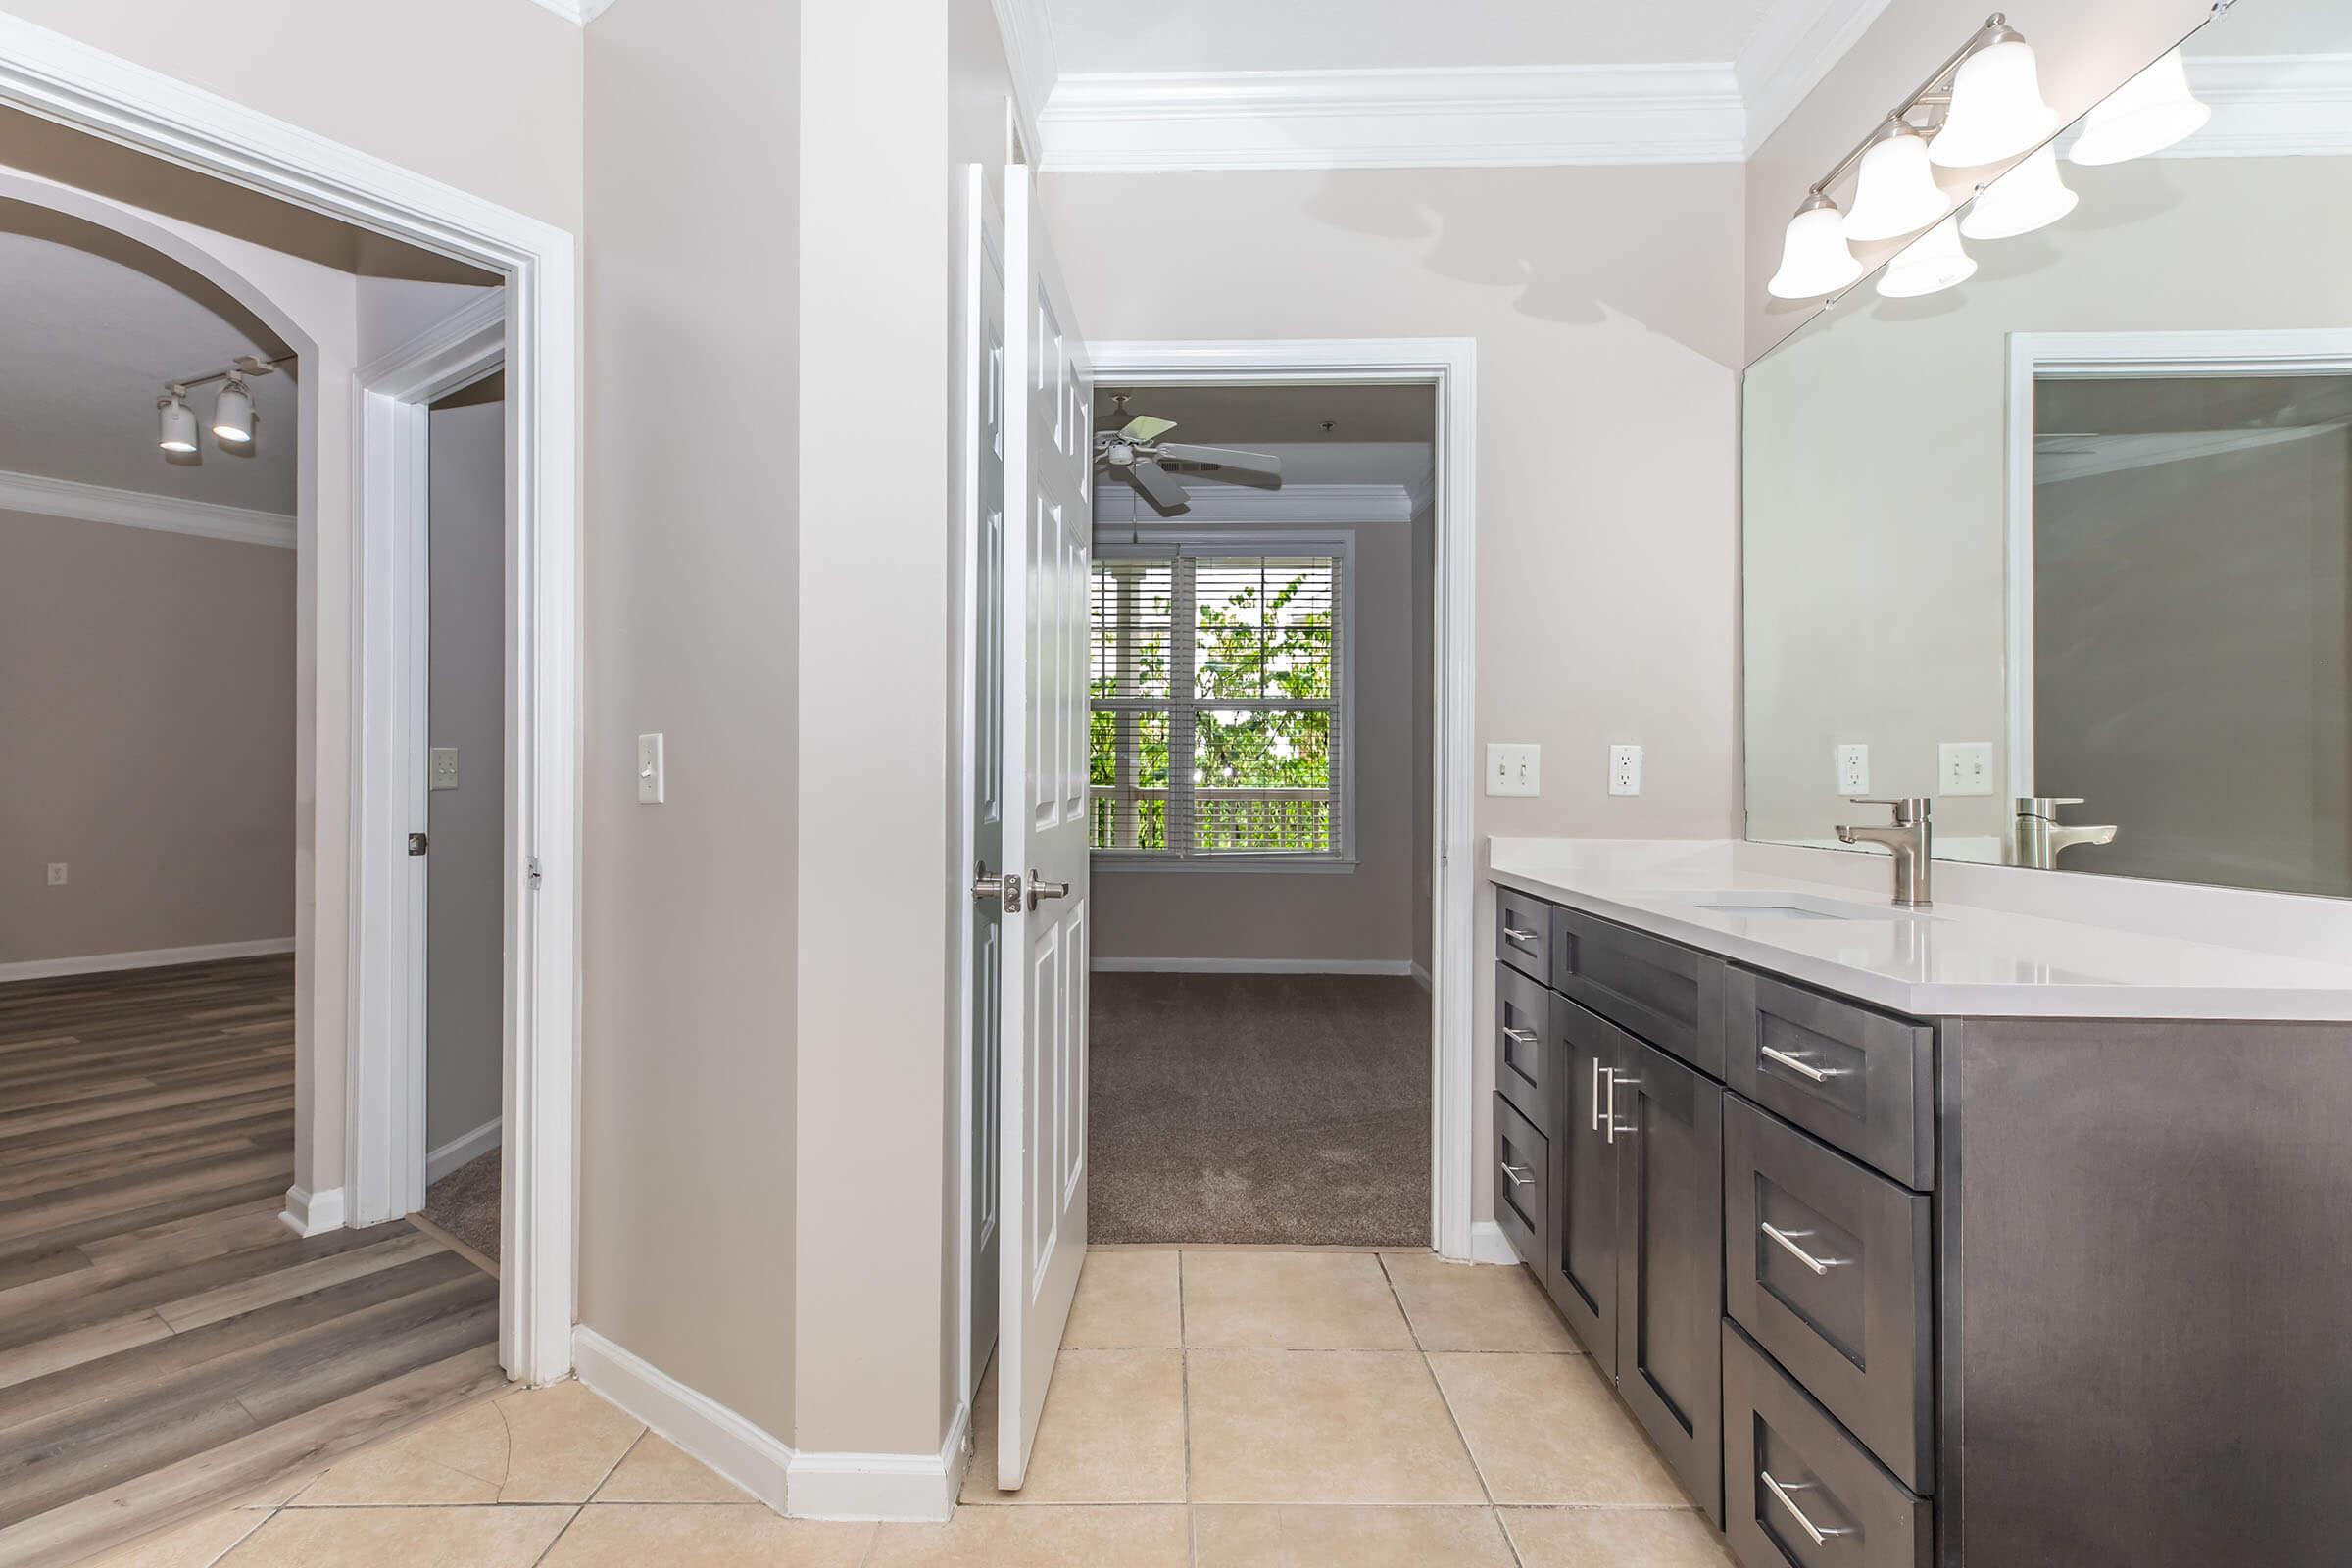

A modern bathroom with a double vanity featuring dark cabinetry and a large mirror. The room has tiled flooring, and a doorway leads to a bright bedroom with a window overlooking greenery. Another doorway opens to a hallway with wood-like flooring and recessed lighting.
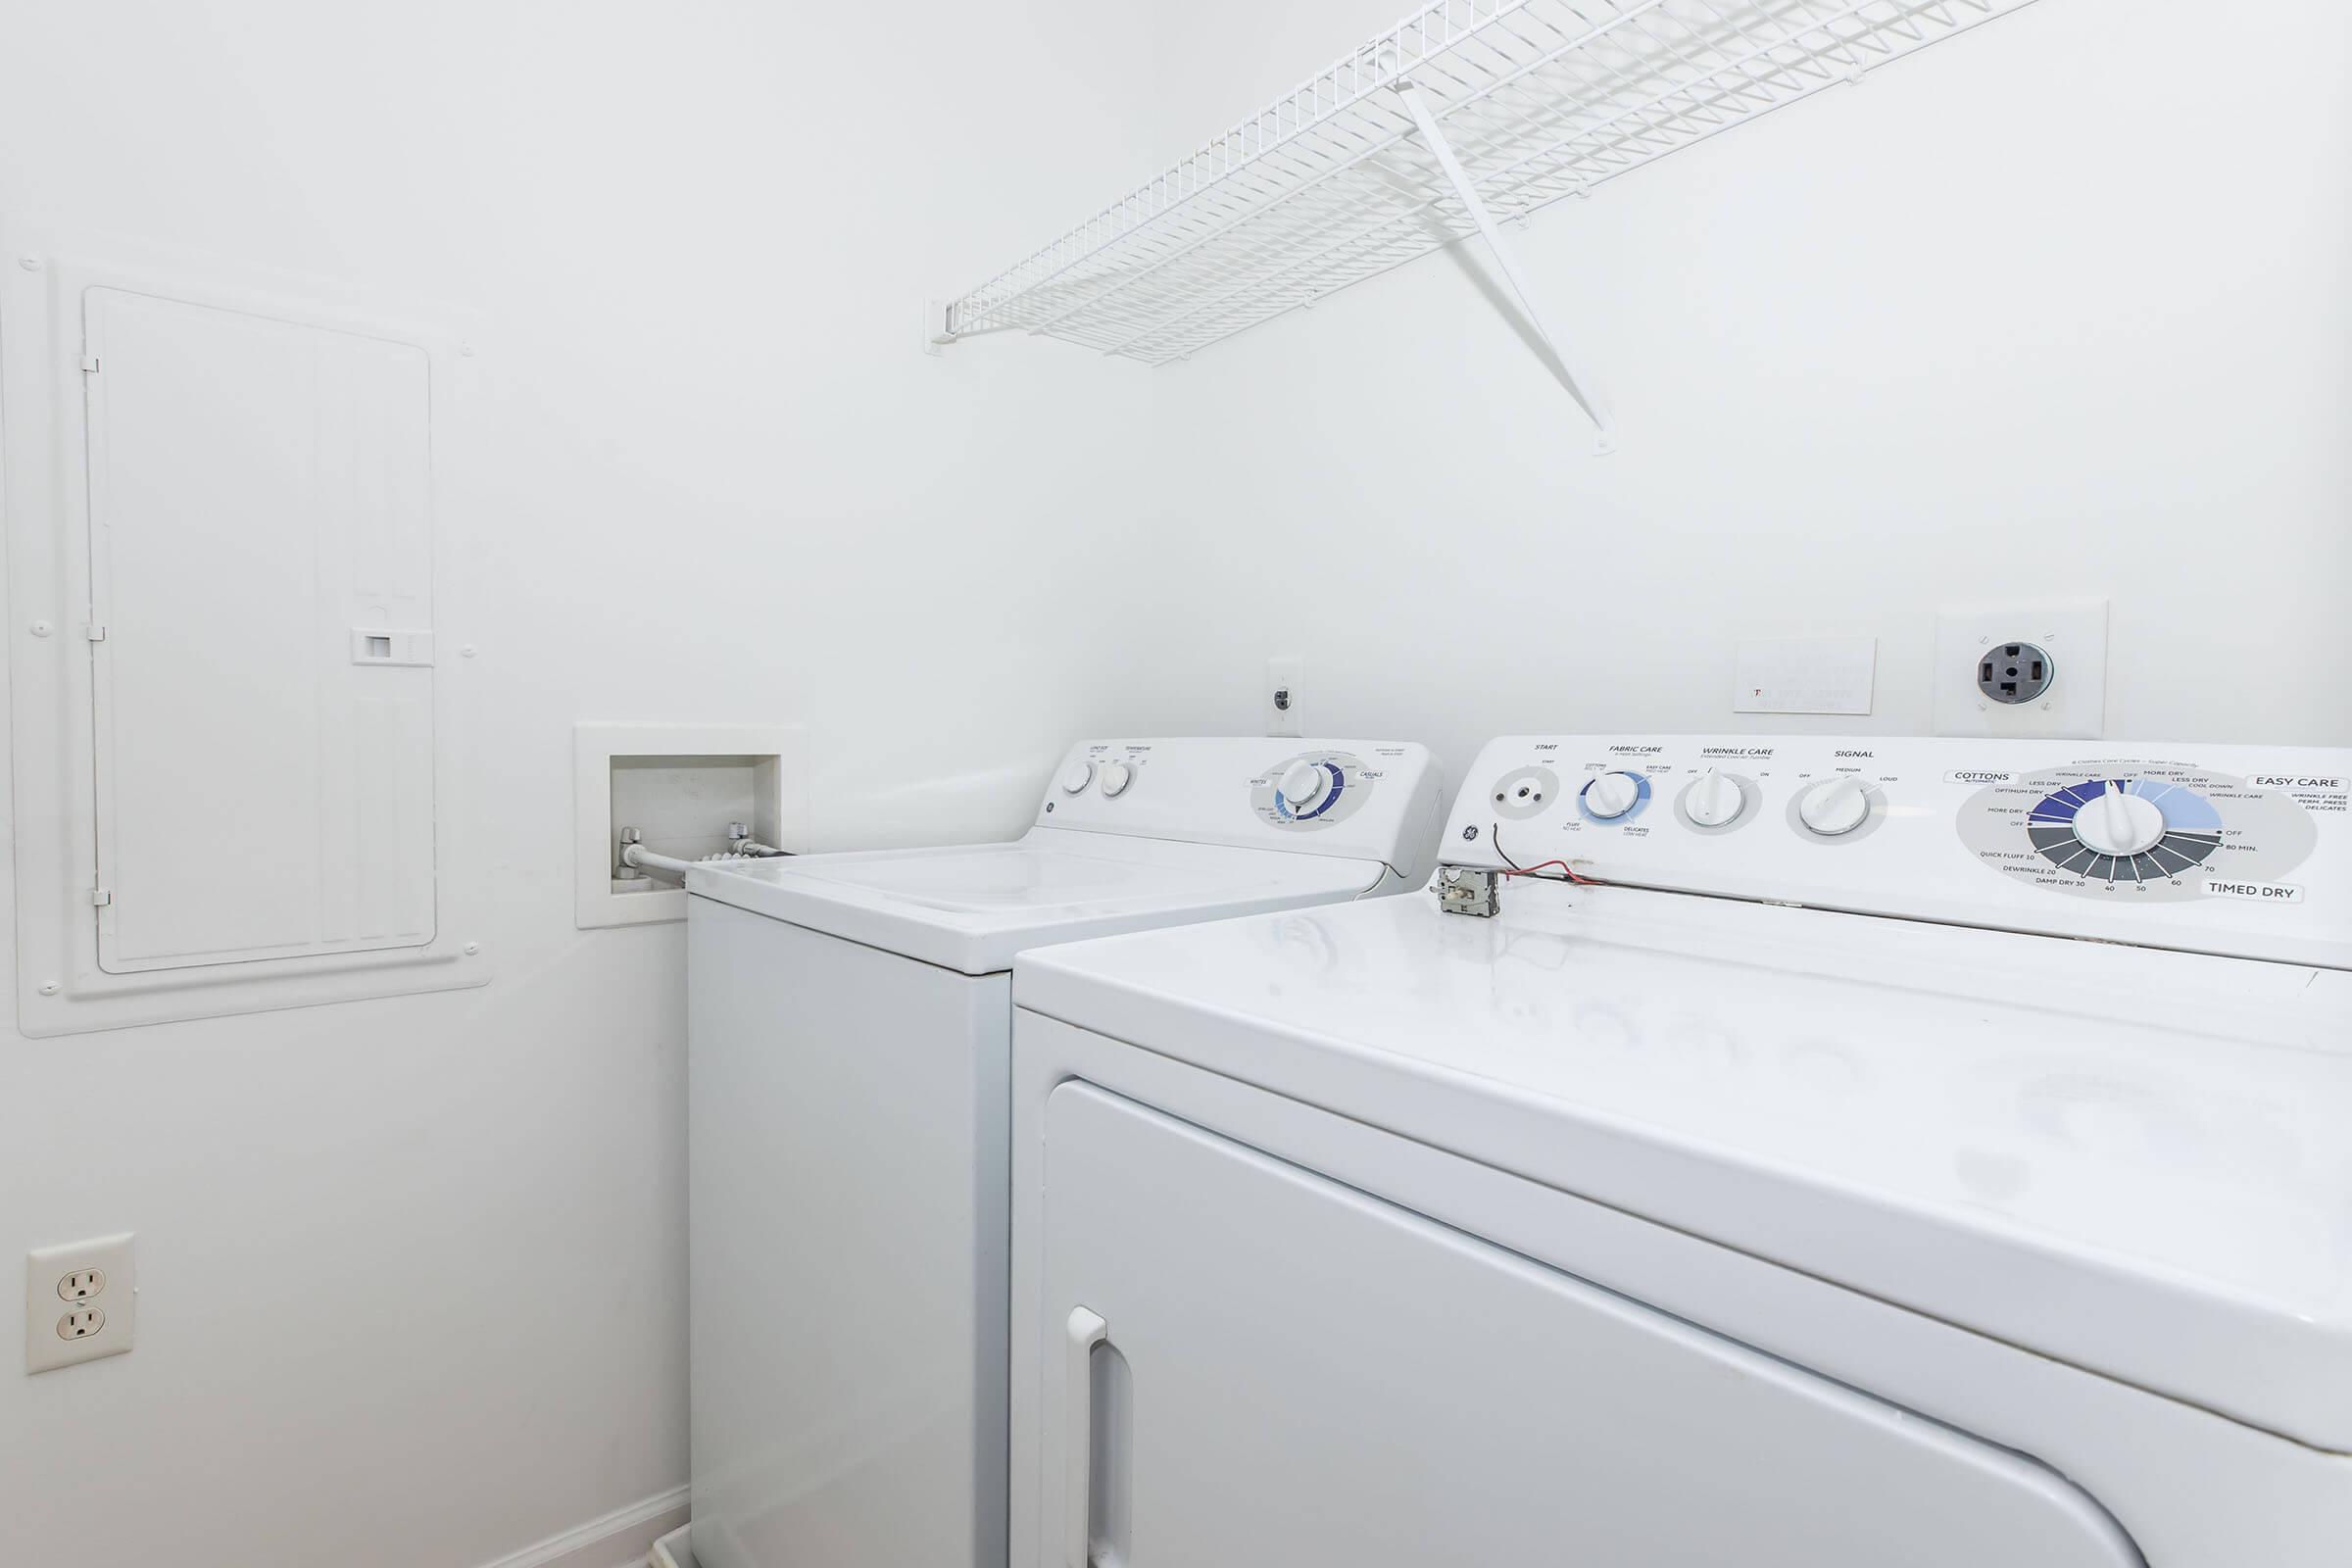


A clean, bright laundry room featuring a white washing machine and dryer side by side. There's a wire shelf above for storage, and a wall outlet and a small panel on the left side. The walls are painted white, creating a tidy and organized space for laundry tasks.
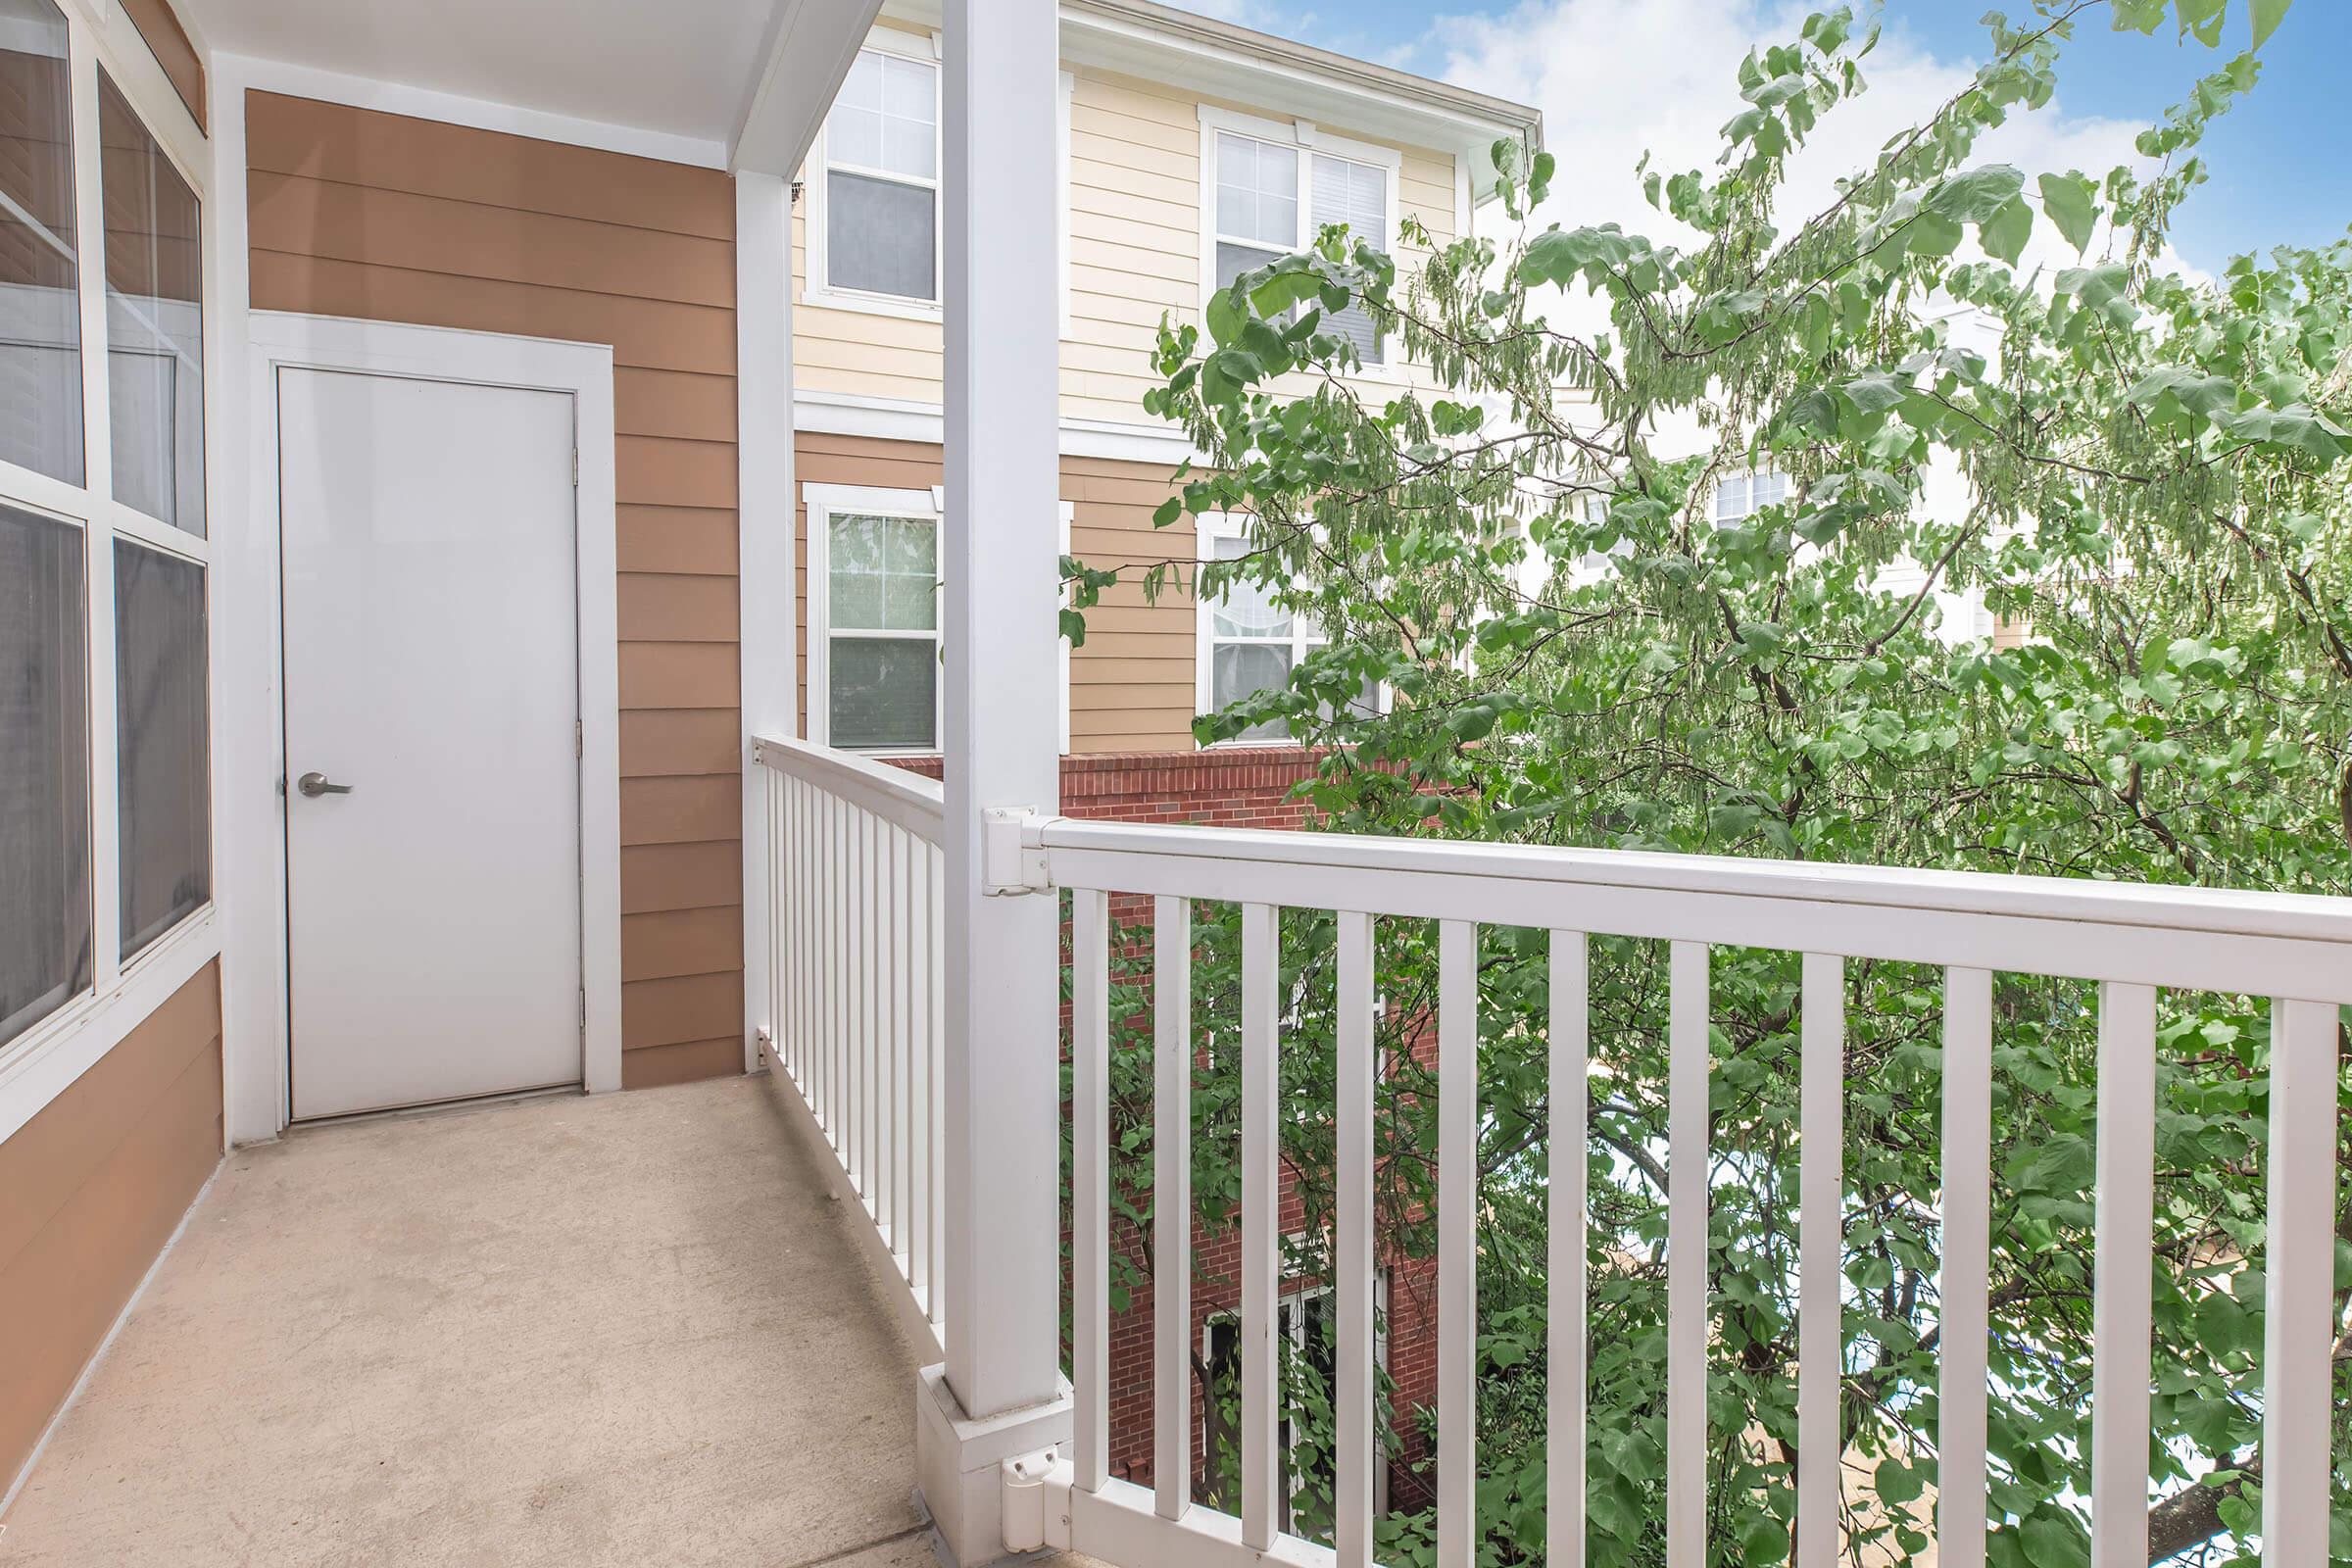

A view of a small balcony with white railing, featuring a door leading into a building. The balcony overlooks a green tree and adjacent buildings, with a bright sky in the background. The area is well-lit, suggesting a pleasant outdoor space.

The Morgan


A bright, empty room with light-colored walls and hardwood flooring. A door with blinds leads to the outside, and there are two windows also with blinds. One wall features built-in shelves, and the ceiling has a simple light fixture. The overall ambiance is airy and neutral, suitable for various design styles.

Empty interior of a modern room featuring light gray walls, polished wood flooring, and white trim. Two columns stand on either side, and there are doors on the left and right leading to other spaces. A window with blinds allows natural light in, creating an open and welcoming atmosphere.

Modern kitchen featuring dark wooden cabinets, stainless steel appliances including a refrigerator, microwave, and oven. The countertop is light-colored with a tile backsplash of mixed shades. A dishwasher is integrated into the cabinetry, and there are orange dish towels hanging from the stove.

A clean, empty room with light beige carpet and light gray walls. A window with white blinds allows for natural light, creating a bright atmosphere. The room has a minimalist design, with no furniture or decorations visible, emphasizing spaciousness and simplicity.

A modern bathroom featuring a double vanity with a sink, large mirror, beige walls, and light-colored tile flooring. There's a white bathtub with a shower curtain, a toilet, and a towel bar on the wall. A small gray bath mat is placed in front of the bathtub. The space is well-lit and appears clean and organized.

A clean, empty bathtub with white tiles on the walls. The bathtub is slightly curved, and there's a small built-in soap dish on the wall. The lighting is bright, giving a fresh and airy feel to the bathroom space. The overall aesthetic is minimalist and simple.


A modern bathroom featuring a bathtub with a shower, a white countertop with a sink, and wooden cabinetry. The walls are light-colored, and there is a large mirror above the sink. A toilet is visible in a separate area, accentuated by elegant lighting and tile flooring.

Empty closet with white wire shelving along two walls, featuring a light-colored carpet floor. The walls are painted in a neutral hue, creating a simple and clean appearance. The lack of items emphasizes the spaciousness of the area.
A vacant room featuring light gray walls and a plush beige carpet. A large window with white blinds allows natural light to fill the space, creating a bright atmosphere. There are no furnishings or decorations, emphasizing the room's emptiness.
A stacked washer and dryer unit installed in a small laundry space, featuring control panels with various settings. A vent and plumbing connection is visible on the wall beside the dryer. The overall color scheme is white, with a clean and modern appearance.

The Casselman

Room at Emerson at Cherry Lane Apartments in Laurel, MD
COZY AND BRIGHT
Room at Emerson at Cherry Lane Apartments in Laurel, MD
Kitchen at Emerson at Cherry Lane Apartments in Laurel, MD
EVERYTHING WITHIN REACH
Room at Emerson at Cherry Lane Apartments in Laurel, MD
Closet at Emerson at Cherry Lane Apartments in Laurel, MD
WALK-IN CLOSETS
Bathroom at Emerson at Cherry Lane Apartments in Laurel, MD
Room at Emerson at Cherry Lane Apartments in Laurel, MD
Bathroom at Emerson at Cherry Lane Apartments in Laurel, MD
WASH. RINSE. REPEAT.
Laundry Room at Emerson at Cherry Lane Apartments in Laurel, MD
Patio at Emerson at Cherry Lane Apartments in Laurel, MD
ENJOY THE VIEW FROM YOUR BALCONY OR PATIO

Interiors

Kitchen at Emerson at Cherry Lane Apartments in Laurel, MD
ALL-ELECTRIC KITCHEN
Kitchen at Emerson at Cherry Lane Apartments in Laurel, MD
Room at Emerson at Cherry Lane Apartments in Laurel, MD
GORGEOUS HARDWOOD-INSPIRED FLOORING
Room at Emerson at Cherry Lane Apartments in Laurel, MD
CARPETED FLOORS

Bedroom  at Emerson at Cherry Lane Apartments in Laurel, MD
Master Bedroom
Bedroom  at Emerson at Cherry Lane Apartments in Laurel, MD


Kitchen  at Emerson at Cherry Lane Apartments in Laurel, MD
Kitchen with White Appliances

Bathroom  at Emerson at Cherry Lane Apartments in Laurel, MD
Bathroom with White Counter
Klingbeil Capital Management

Emerson at Cherry Lane

14720 4th Street
Laurel, MD 20707
P: 240-329-0844

About Us

Floor Plans

Apply Now

Facebook YouTube Pinterest Instagram
Phone Number

Call Us!

240-329-0844
Address
Come Visit Us!
14720 4th Street

Laurel, MD 20707

Refer a Friend

14720 4th Street

Very Walkable

Walk Score of 14720 4th Street Laurel MD 20707

Learn more about Laurel

Professionally Managed by Klingbeil Capital Management.

Copyright © 2000 – 2026 Apartments247.com. All designs, content, and images are subject to copyright laws. All rights reserved.
Disclaimers | Latest Website Updates | Manage Site | Privacy Policy

Refer a Friend

If entering multiple e-mail addresses, please insert a comma between them.

Thank you for sharing our community website!

The Ultimate in Comfort and Convenience

Welcome to Emerson at Cherry Lane, a gorgeous apartment home community nestled in Laurel, Maryland. Situated in close proximity to Highway 1, getting around is a breeze. You can enjoy many scenic parks, great restaurants, local shopping, and fun entertainment venues in close proximity to these spectacular homes. Once you arrive, you know you have discovered something special.

Our one, two, and three bedroom floor plans offer stylish interiors that are sure to please. Each of our apartment homes has features that were designed for your comfort and convenience. Enjoy such fine enrichments as crown molding, hardwood-inspired plank flooring, and vaulted ceilings. Some of the standard amenities include a balcony or patio, extra storage, plush carpeting, spacious walk-in closets, central air and heating, all-electric kitchens with a dishwasher, microwave, pantry, and refrigerator. Bring your furry companions along as well because your pets are welcomed as family in our community.
The quality continues beyond your front door. Take a dip in our unique swimming pool, stroll amongst the beautiful landscaping, or relax and unwind in our modern clubhouse. Entertain family and friends in the picnic area, catch a show in our on-site movie theater, and stay on track in our 24-hour, state-of-the-art fitness center. There is something for everyone in our friendly environment, including a business center with copy and fax services, billiards, package lockers, and controlled access with garages. We would love to give you a personal tour and show you these and all of the fine embellishments our community has to offer. Call us today and come to see for yourself the beauty and elegance of Emerson at Cherry Lane.

Chat Now

GO